Share this with your friends


(703) 623-9354
RUNNING WITH THE BULLS REALTY
5608 Ogden Rd, Bethesda, MD 20816
- $1,325,000
- 4
- BD
- 4
- BA
- 3,150
- SqFt
- Sold Price
- $1,325,000
- List Price
- $1,349,900
- Days on Market
- 33
- Closing Date
- Nov 09, 2023
- MLS#
- MDMC2106242
- Status
- CLOSED
- Type
- Single Family Residential
- Style
- Split Level
- Year Built
- 1958
- Bedrooms
- 4
- Full-baths
- 3
- Half-baths
- 1
- County
- Montgomery
- Subdivision
- Springfield
Property Description
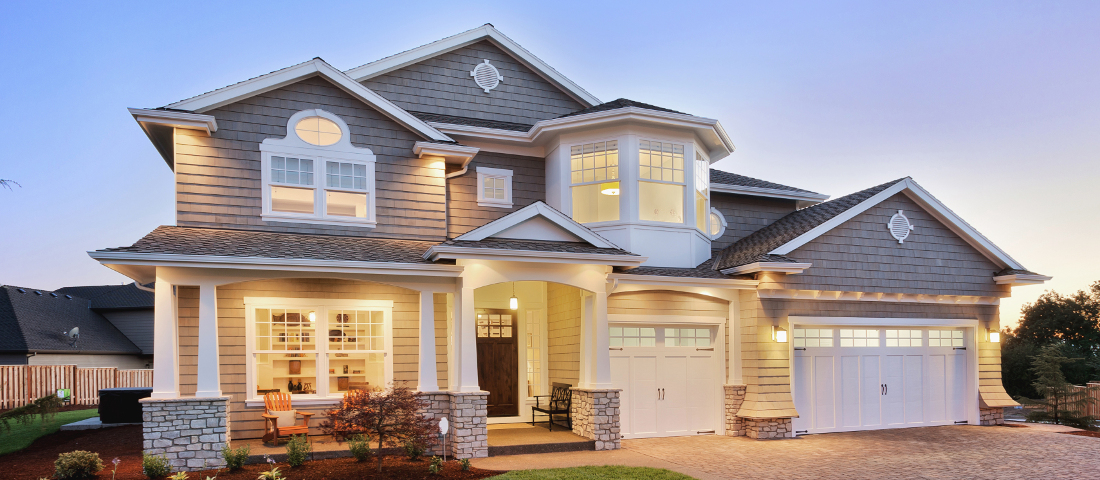
Welcome to 5608 Ogden Road, a stunning residence situated in the highly sought-after Springfield subdivision of Bethesda, MD. This remarkable home boasts 5 expansive levels featuring 4 bedrooms and 3.5 bathrooms, offering ample space for comfortable living and entertaining. As you step inside, you'll immediately notice the freshly painted interiors and beautifully refinished hardwood floors that flow seamlessly throughout the home. The upgraded kitchen is a chef's dream, complete with shaker cabinets featuring soft-close doors, quartz countertops, and brand-new stainless steel appliances. The property also includes a spacious 2-car garage, providing plenty of room for vehicles and additional storage. Located in the top-rated Walt Whitman High School district, this home offers the perfect blend of luxury and convenience. Don't miss the opportunity to make this exceptional property your new home.

Additional Information
- Acres
- 0.20
- Lot Size
- 8,744
- Living Area
- 3,150
- Exterior Features
- Lighting
- Roof
- Shingle
- Appliances
- Stainless Steel Appliance(s), Built-In Microwave, Dishwasher, Disposal, Dryer, Energy Efficient Appliances, Electric Range, Water Heater, Washer, Refrigerator
- Cooling
- Central Air
- Heating
- Forced Air
- Basement
- Daylight, Partial, Interior Entry, Exterior Entry, Exterior Entry
- Taxes
- $10,893
How much is your home worth?
...get instant property value now!
Mortgage Calculator
Listing courtesy of Next Step Realty. Contact:
Selling Office: Washington Fine Properties, LLC.