4844 Montgomery Lane, Bethesda, MD 20814
- $1,395,000
- 4
- BD
- 4
- BA
- 2,012
- SqFt




- Sold Price
- $1,395,000
- List Price
- $1,395,000
- Days on Market
- 10
- Closing Date
- Jul 15, 2024
- MLS#
- MDMC2123316
- Status
- CLOSED
- Type
- Townhome
- Style
- Traditional
- Year Built
- 1998
- Bedrooms
- 4
- Bathrooms
- 4
- Full-baths
- 3
- Half-baths
- 1
- County
- Montgomery
- Neighborhood
- Edgemoor
- Subdivision
- Edgemoor
Property Description
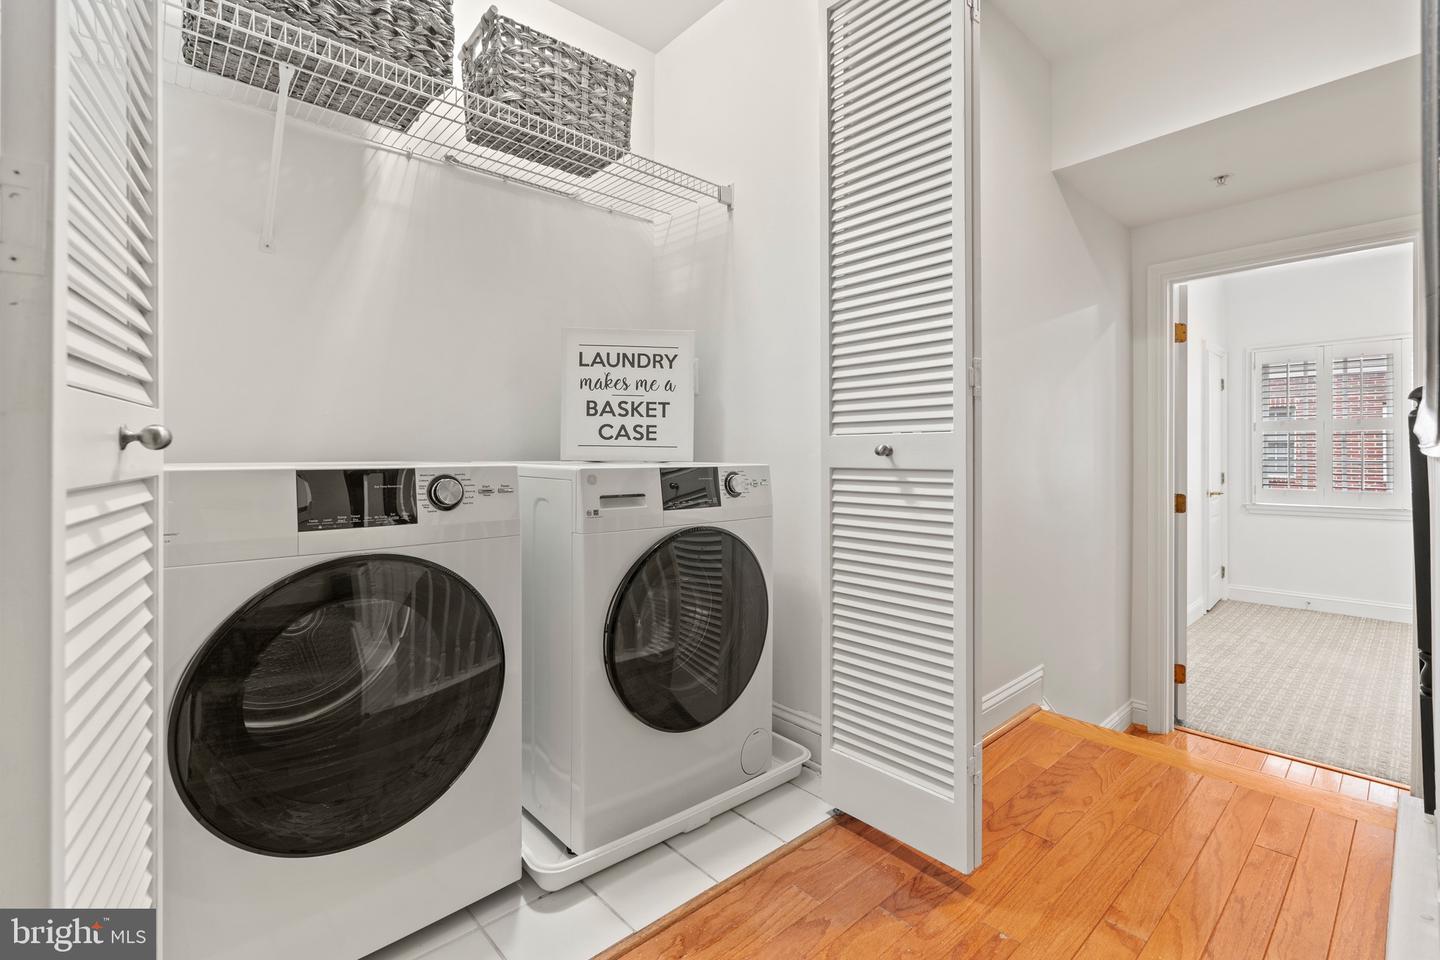
Rarely available townhome in coveted City Homes of Edgemoor in the heart of Bethesda! Ideally situated just 1 block from restaurants, shops, Metro, and all that Downtown Bethesda has to offer! This home offers four levels of living and entertaining space, perfectly combining luxury and comfort. The first floor features a courtyard-facing home office or exercise room, a powder room, and a convenient 2-car garage. Head upstairs to the sunny, open-floor plan main level with gleaming hardwood floors and 10’ ceilings. The eat-in kitchen, with gas fireplace and counter seating, features freshly painted cabinets with new hardware, as well as a sliding glass door leading to a balcony. The kitchen flows effortlessly into the dining and living area featuring a wall of windows overlooking the charming courtyard. Upstairs, discover a large primary bedroom suite with walk-in closet, an additional bedroom that could be used as a second office or nursery, and conveniently located laundry. Two additional bedrooms, each with an ensuite bath, complete the home. Don’t miss this opportunity to live in the center of it all!
/u.realgeeks.media/markqueenerhomesales/Recently_Saved_-_1_of_1_(1).jpeg)
Additional Information
- Acres
- 0.02
- Lot Size
- 871
- Living Area
- 2,012
- Exterior Features
- Extensive Hardscape, Exterior Lighting, Sidewalks, Other
- Elementary School
- Bethesda
- Middle School
- Westland
- High School
- Bethesda-Chevy Chase
- Roof
- Slate
- Fireplace Description
- Gas/Propane
- Appliances
- Cooktop, Dishwasher, Disposal, Built-In Microwave, Oven - Wall, Refrigerator, Water Heater, Washer, Dryer
- Cooling
- Central A/C
- Heating
- Forced Air
- Taxes
- $15,871
Mortgage Calculator
Listing courtesy of Long & Foster Real Estate, Inc.. Contact:
Selling Office: .