4846 Western Avenue, Bethesda, MD 20816
- $1,075,000
- 3
- BD
- 2
- BA
- 2,100
- SqFt




- Sold Price
- $1,075,000
- List Price
- $1,075,000
- Days on Market
- 21
- Closing Date
- Nov 08, 2024
- MLS#
- MDMC2143842
- Status
- CLOSED
- Type
- Single Family Residential
- Style
- Cottage
- Year Built
- 1934
- Bedrooms
- 3
- Full-baths
- 2
- County
- Montgomery
- Neighborhood
- Crestview
- Subdivision
- Crestview
Property Description
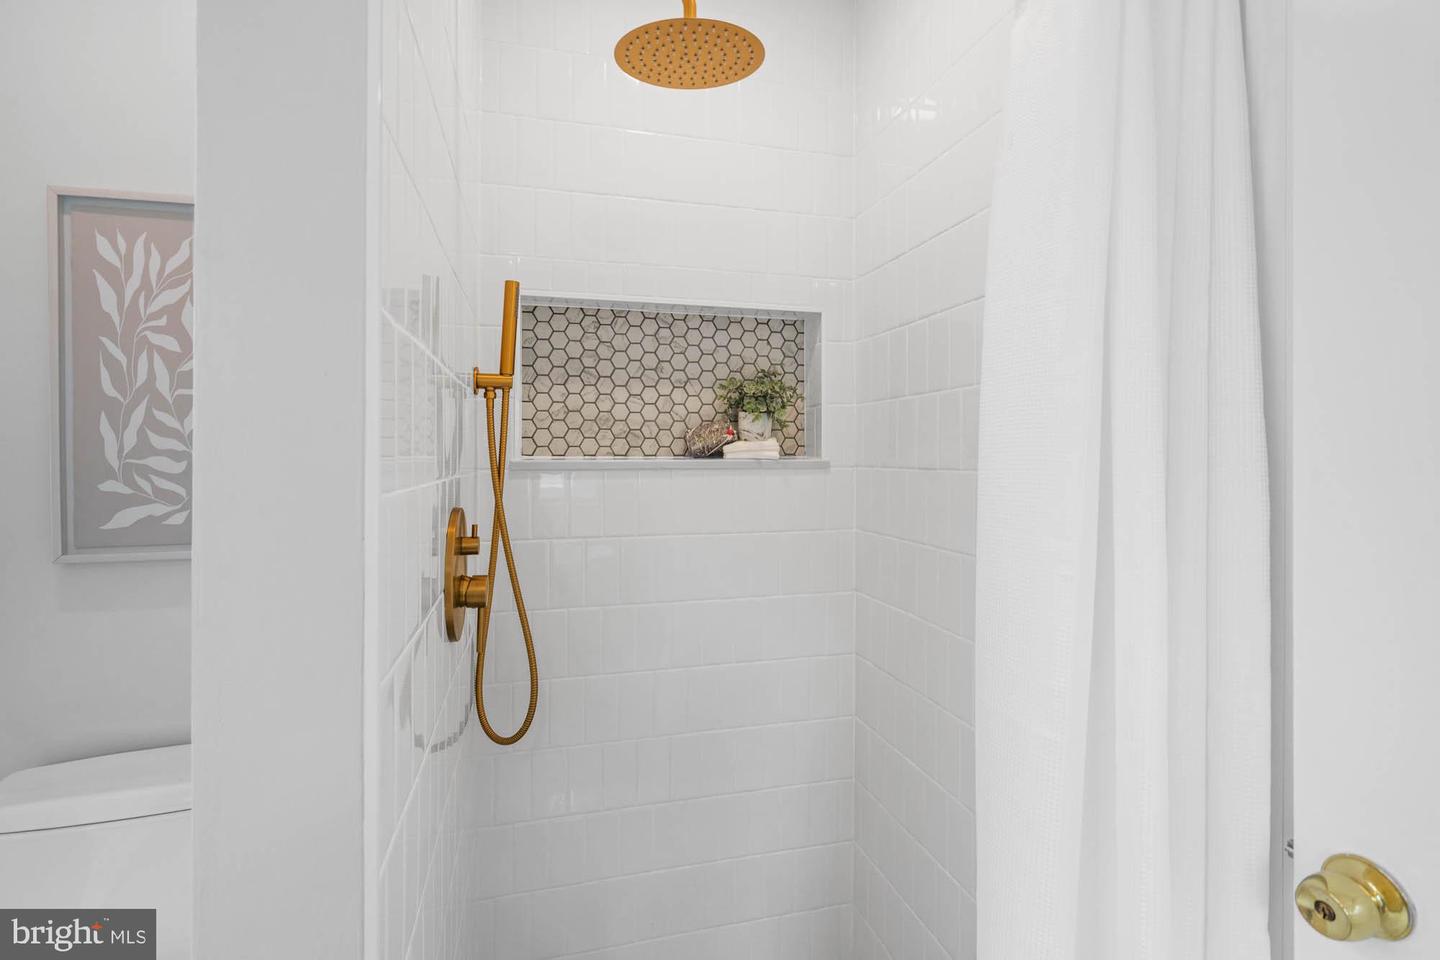
Welcome to this three bedroom plus den Crestview classic bungalow with an updated primary suite and modern kitchen just steps to Friendship Heights Metro, Spring Valley, and Tenleytown. Warmth and character welcomes you with a covered porch surrounded by beautiful plantings and mature trees. Boasting beautiful details like wide doorways, hardwood floors, a plethora of expansive windows allowing sunlight to fill this cheery home throughout the day. The spacious living room is bright with oversized windows - perfect for gatherings - and adjoins the dining room, creating superb flow in the home. The sleek kitchen features gorgeous granite countertops, a five-burner gas range, and stainless steel appliances. Two sizable bedrooms with ample closet space, an updated full bath, and convenient laundry complete the main level. Upstairs is highlighted by the primary suite with a roomy walk-in closet and an expansive en suite bathroom with dual sinks and a separate luxurious soaking tub. There is also a den, ideal for a nursery or home office. Additional offerings include a gracious stone patio overlooking the level, fenced-in backyard, as well as a finished detached bonus room (converted garage) with endless possibilities - a private home office, an art studio, gym, storage etc. Square footage was pulled from tax records and should be independently verified by Buyers. 4846 Western Avenue benefits from tranquil living while being in close proximity to Spring Valley shops, and restaurants, the Metro, downtown DC, and Bethesda. Westbrook / Westland / B-CC schools serve this friendly neighborhood.
/u.realgeeks.media/markqueenerhomesales/Recently_Saved_-_1_of_1_(1).jpeg)
Additional Information
- Acres
- 0.09
- Lot Size
- 3,920
- Living Area
- 2,100
- Lot Description
- Front Yard, Landscaping, Rear Yard
- Exterior Features
- Outbuilding(s)
- Elementary School
- Westbrook
- Middle School
- Westland
- High School
- Bethesda-Chevy Chase
- Roof
- Composite
- Appliances
- Dishwasher, Dryer, Freezer, Microwave, Refrigerator, Stainless Steel Appliances, Stove, Washer, Built-In Microwave, Oven - Single
- Cooling
- Central A/C
- Heating
- Heat Pump(s), Radiator
- Taxes
- $9,869
Mortgage Calculator
Listing courtesy of Compass. Contact:
Selling Office: .