7904 Glenbrook Road, Bethesda, MD 20814
- $2,144,000
- 4
- BD
- 5
- BA
- 2,426
- SqFt




- Sold Price
- $2,144,000
- List Price
- $1,950,000
- Days on Market
- 8
- Closing Date
- Nov 20, 2024
- MLS#
- MDMC2152990
- Status
- CLOSED
- Type
- Single Family Residential
- Style
- Craftsman
- Year Built
- 2006
- Bedrooms
- 4
- Full-baths
- 4
- Half-baths
- 1
- County
- Montgomery
- Neighborhood
- Battery Park
- Subdivision
- Battery Park
Property Description
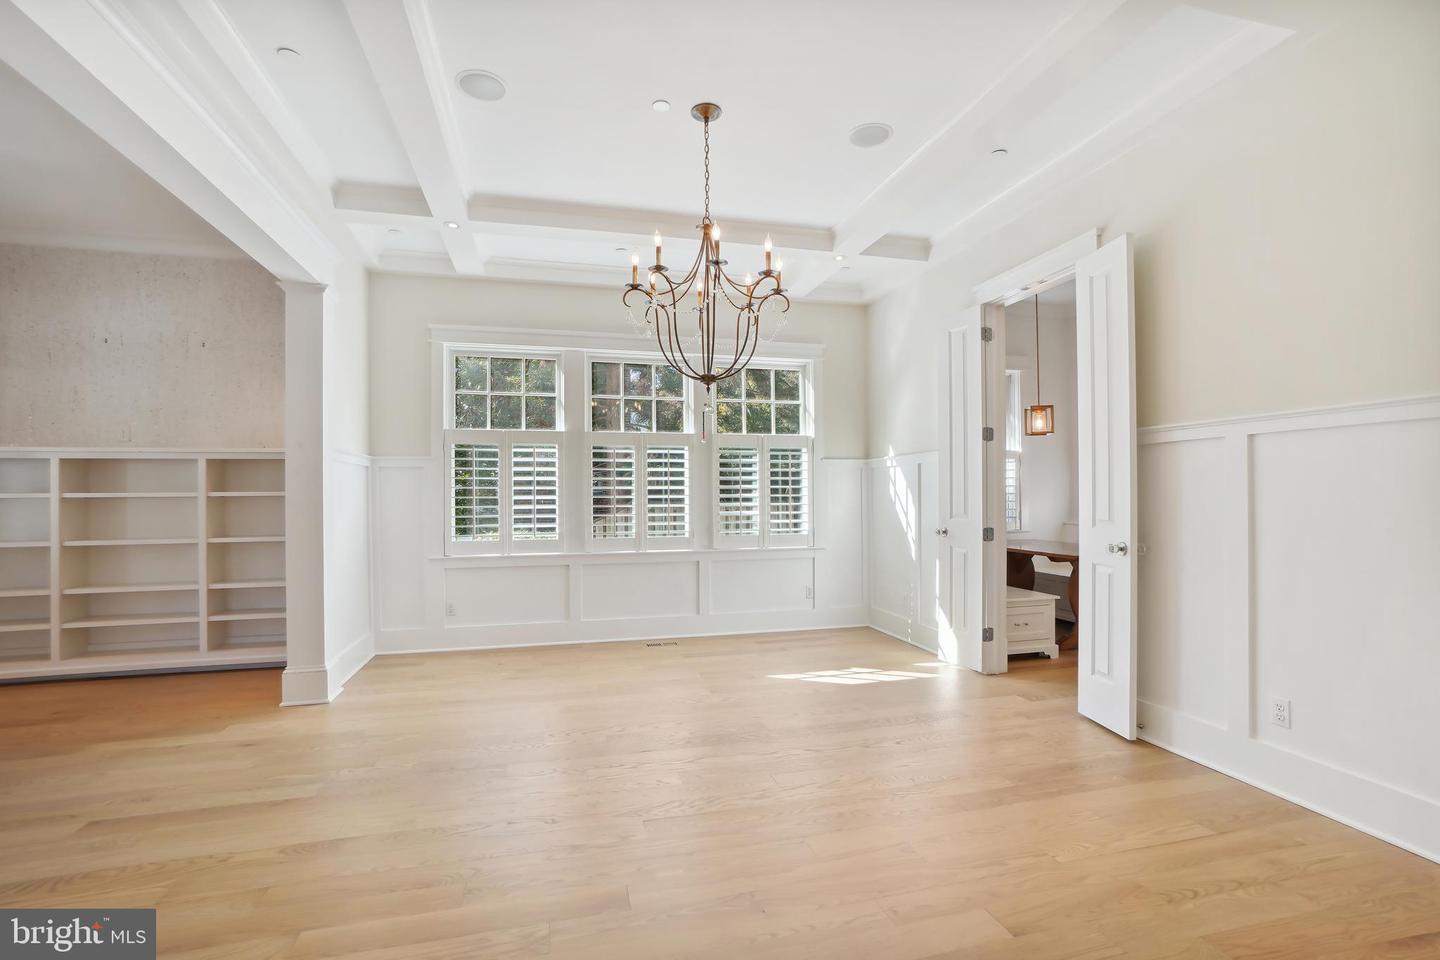
This custom home built in 2006/2007 by renowned builder Brendan O'Neill offers architectural excellence and modern living throughout Located in sought after Battery Park, minutes to Bethesda shops and restaurants with the Red Line close by. Beginning with the professionally landscaped front yard with white picket fence this home features an open floor plan with large windows and tons of sunshine throughout the whole house. Once inside there is a large formal dining room, office, family room with wood burning fire place and mud-room. The kitchen boasts custom cabinetry, a large island, chef's grade appliances, butler's pantry and adjacent breakfast room. Outside there is a large terrace off the family room with built in heaters and grill and an adorable putting green that makes the back yard maintenance free and an entertaining mecca. Upstairs the Primary Bedroom has his & her walk in closets, a Primary Bath with steam shower and jacuzzi tub. There is an upstairs laundry and the additional bedrooms each have their own bathroom and walk in closets. Basement level has a large rec room, separate theater room, an exterior entrance and a lovely guest bedroom with full bath. A real custom gem that you won t find anywhere else!
/u.realgeeks.media/markqueenerhomesales/Recently_Saved_-_1_of_1_(1).jpeg)
Additional Information
- Acres
- 0.17
- Lot Size
- 7,405
- Living Area
- 2,426
- High School
- Bethesda-Chevy Chase
- Roof
- Shingle
- Cooling
- Programmable Thermostat, Zoned, Central A/C
- Heating
- Forced Air
- Basement
- Yes
- Taxes
- $21,151
Mortgage Calculator
Listing courtesy of Long & Foster Real Estate, Inc.. Contact:
Selling Office: .