13708 Valley Drive, Rockville, MD 20850
- $1,645,000
- 6
- BD
- 6
- BA
- 4,034
- SqFt






- Sold Price
- $1,645,000
- List Price
- $1,645,000
- Days on Market
- 2
- Closing Date
- Apr 25, 2025
- MLS#
- MDMC2168792
- Status
- CLOSED
- Type
- Single Family Residential
- Style
- Ranch/Rambler
- Year Built
- 1997
- Bedrooms
- 6
- Full-baths
- 5
- Half-baths
- 1
- County
- Montgomery
- Neighborhood
- Lakewood Estates
- Subdivision
- Lakewood Estates
Property Description
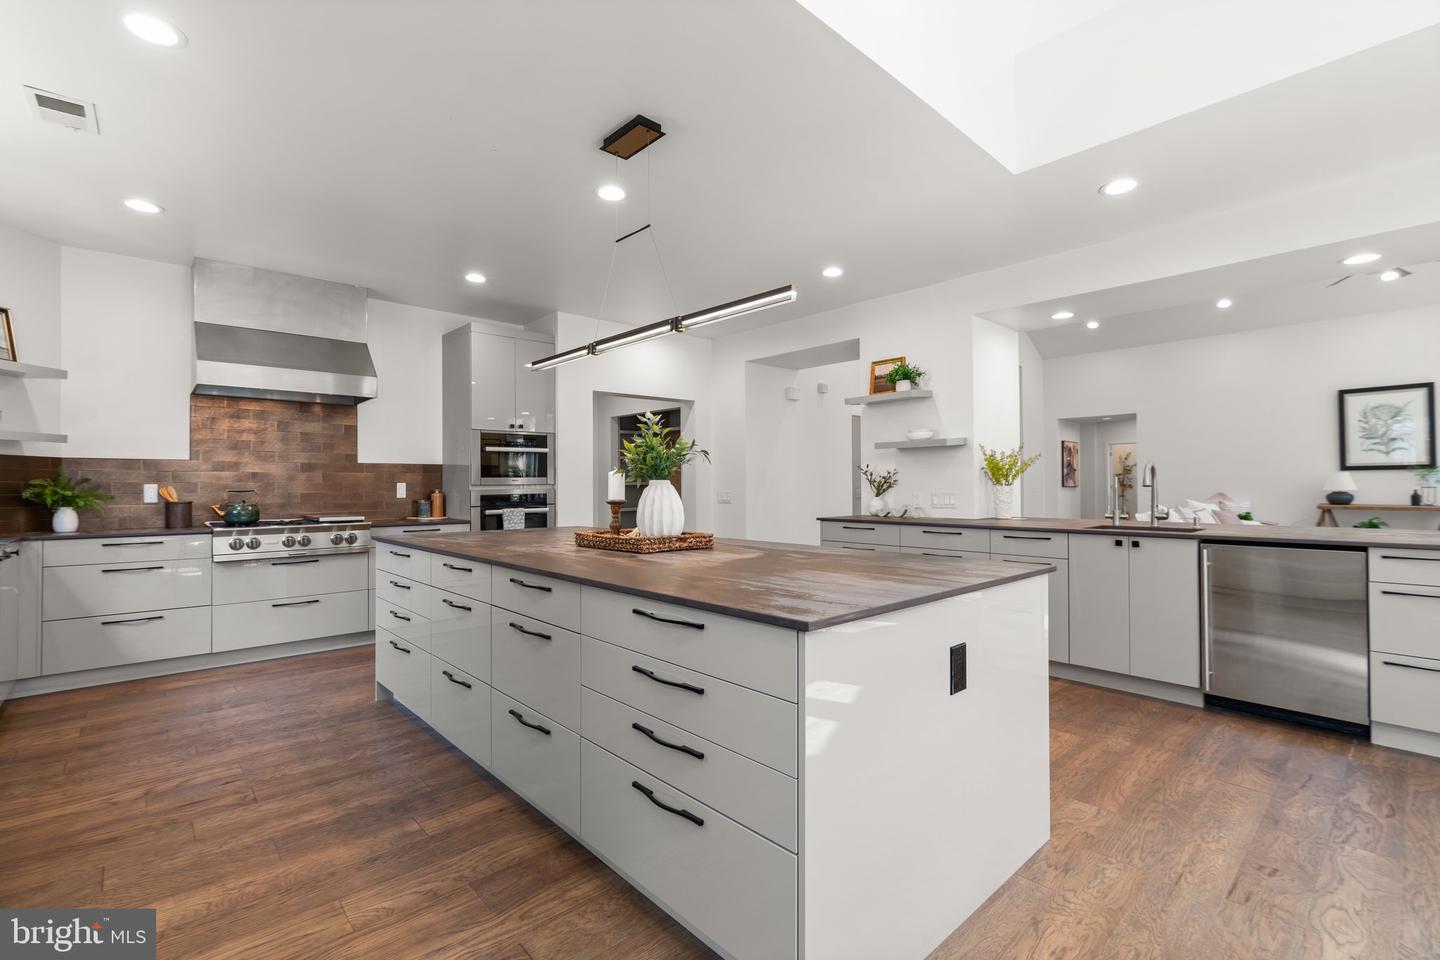
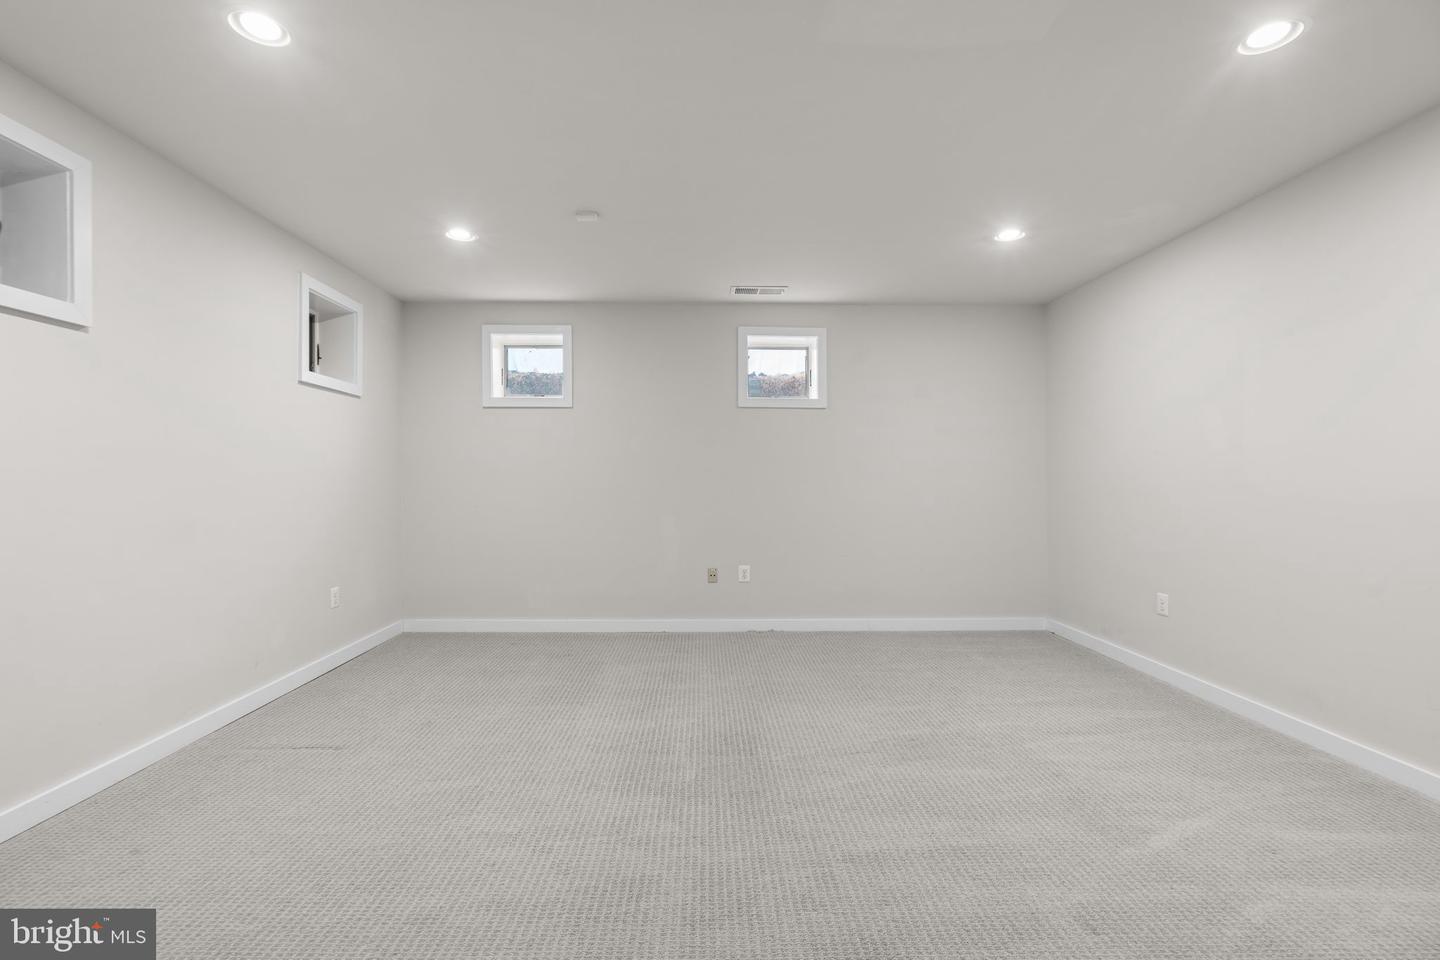
STUNNING ONE STORY CUSTOM HOME W/ HUGE BASEMENT -- INCREDIBLE REAR YARD -- WOOTTON HIGH SCHOOL -- DREAM KITCHEN -- Welcome to 13708 Valley Drive! This gorgeous custom home puts on an architectural masterclass with its brilliant open floor plan, breathtaking great room, massive dining area, vast entertainment spaces, and high ceilings throughout. The kitchen was completely reconstructed in 2022 and stands out as the focal point of the main level. Connected to the great room with two-story ceilings and floor to ceiling windows, the kitchen was expertly crafted to include the luxury brands, finishes, and professional design you expect from a $250,000+ renovation project. This home stands out in today's market as a move-in ready offering that provides the purchaser the chance to benefit from quality custom construction, a unique one story floor plan with over 8,000+ usable square feet, and a premium backyard. The ideal buyer for this property appreciates a true luxury finish, loves high-ceilings and the natural light that comes with them, sees value in the massive lower level, and is excited to enjoy the peace and serenity of nature in their private rear yard set on nearly half an acre. The home sets up extremely well for a multi-generational purchase, running a home business, installing a professional quality home gym, golf simulator, or the buyer who loves to entertain and wants to be able to host gatherings comfortably. **PREMIUM LOCATION** Wootton High School 2.4 miles -- Robert Frost Middle School 1.4 miles -- Lakewood Elementary School 1.6 miles -- Rockville Metro (Red line) less than 2 miles -- Woodmont Country Club less than 2 miles -- Lakewood Country Club less than 2 miles -- Rockville Golf Club 4 miles -- Whole Foods 3.5 miles & 5.6 miles -- Trader Joe's 1.2 miles -- The Lakewood Estates Homeowners Association features a variety of architectural styles and homes of different sizes. Known for quality construction, well maintained yards, and strong home values this community stands out as a choice location. **KEY FEATURES & DETAILS** Architectural shingle roof 2016 -- Three HVAC zones, AC replaced on 2/3 units in 2017, gas furnaces -- Wood frame casement windows -- Kitchen renovation 2022; commercial grade gas range, Miele double wall ovens, two sinks w/ three faucets, instant hot water, smart fridge, tons of cabinetry and storage, wine cooler -- LED recessed lighting -- Renovated guest bath on main level 2022 -- Tesla charger in garage -- Two-story ceilings in great room -- Wood floor throughout main level 2022 -- Main level freshly painted 2025 -- Main level carpet replaced 2025 -- Huge unfinished area on lower level -- Massive rear deck w/ gazebo -- Extensive hardscape & river rock, diverse plantings, professionally designed landscaping -- Private rear yard -- Generac backup generator -- Backup batteries on sump pumps.
/u.realgeeks.media/markqueenerhomesales/Recently_Saved_-_1_of_1_(1).jpeg)
Additional Information
- Acres
- 0.46
- Lot Size
- 20,037
- Living Area
- 4,034
- Lot Description
- Landscaping, Partly Wooded, Premium, Private
- Exterior Features
- Extensive Hardscape, Exterior Lighting, Flood Lights, Gutter System, Other
- Elementary School
- Lakewood
- Middle School
- Robert Frost
- High School
- Thomas S. Wootton
- Roof
- Architectural Shingle
- Appliances
- Air Cleaner, Commercial Range, Dishwasher, Disposal, Dryer, Washer, Exhaust Fan, Humidifier, Indoor Grill, Instant Hot Water, Oven - Double, Refrigerator, Six Burner Stove, Stainless Steel Appliances, Water Heater
- Cooling
- Central A/C, Ceiling Fan(s), Programmable Thermostat, Zoned
- Heating
- Central, Programmable Thermostat, Zoned
- Basement
- Yes
- Taxes
- $13,987
Mortgage Calculator
Listing courtesy of RE/MAX Advantage Realty. Contact:
Selling Office: .