15616 Norman Drive, North Potomac, MD 20878
- $750,000
- 4
- BD
- 3
- BA
- 1,472
- SqFt



- Sold Price
- $750,000
- List Price
- $749,999
- Days on Market
- 15
- Closing Date
- May 09, 2025
- MLS#
- MDMC2171370
- Status
- CLOSED
- Type
- Single Family Residential
- Style
- Ranch/Rambler
- Year Built
- 1969
- Bedrooms
- 4
- Full-baths
- 3
- County
- Montgomery
- Neighborhood
- Mountain View Estates
- Subdivision
- Mountain View Estates
Property Description
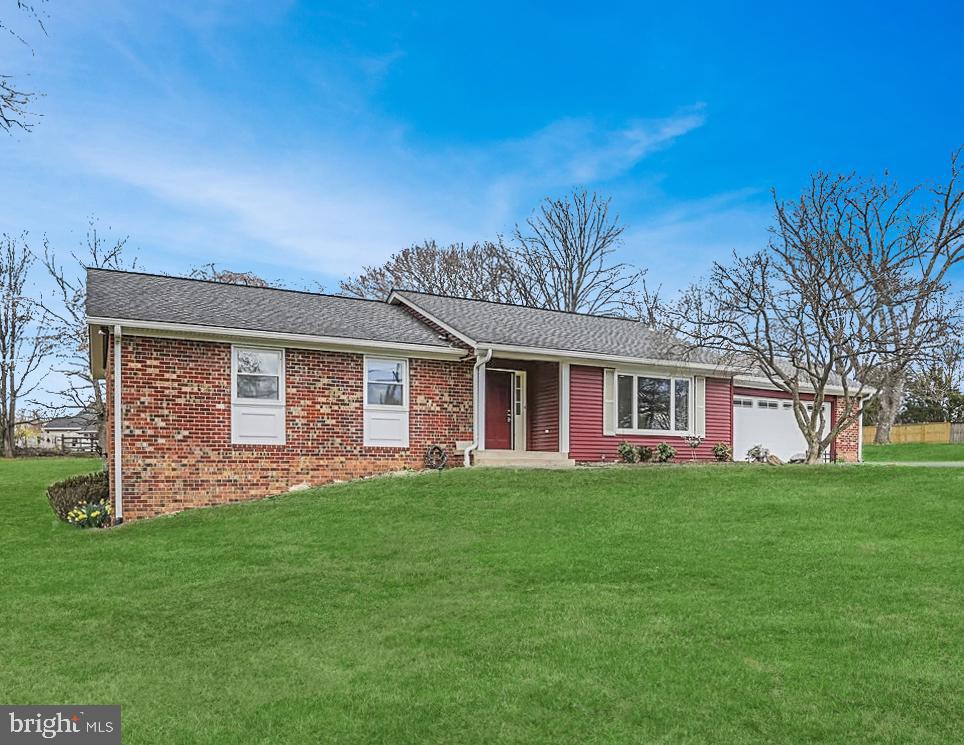
Gorgeous 4-bed, 3-bath brick SFH with over 2900 sq ft in the sought-after Mountain View Estates neighborhood. This exceptionally well-maintained home offers the perfect bucolic setting with wide-open spaces, mature trees and acres of grass - it's easy to forget you're just minutes to countless dining, shopping and entertainment options nearby! Enter to the light-filled main living area with hardwood floors and plenty of space for entertaining. The spacious kitchen boasts beautiful wood cabinets, tiled floors, cooktop, wall oven and built-in microwave, recessed lighting and a serene eat-in breakfast area. The adjacent dining space is ideal for larger gatherings or to simply enjoy a morning coffee with peaceful views of the front yard. Retreat to the main-level owner's suite, thoughtfully designed for convenient single-level living, offering two closets and a stylishly updated en-suite bath with a stand-up shower. Two additional generously sized bedrooms and a full guest bath with a tub/shower combination complete the main level. The versatile lower level presents a cozy rec room centered around a wood-burning fireplace with brick surround - the perfect setting for a movie night in. A flexible bonus room offers endless possibilities, including in-home office, additional bedroom, gym or kid’s play area. The lower level also provides a spacious 4th bedroom with an adjacent full bath and a large laundry room with exterior access, providing excellent accommodations for long-term guests, in-laws, or as a potential rental income source. Step outside to enjoy the expansive 36,000 sq ft lot from the rear patio, an ideal setting for hosting summer BBQs, watching kids and pets play, or outdoor activities with stunning tree-lined views. The attached two car garage and extended driveway provides off-street parking for 6+ cars. Recent updates include a newer water heater (2023) and water conditioner (2023). Plus, with no HOA dues, you can save thousands per year and have the freedom to truly make this home your own. Just 8 minutes to Downtown Kentlands with Whole Foods, Giant, Starbucks, Cinepolis, and countless dining and shopping options. Darnestown ES, Lakelands Park MS, and Northwest HS district. Don't miss this!
/u.realgeeks.media/markqueenerhomesales/Recently_Saved_-_1_of_1_(1).jpeg)
Additional Information
- Acres
- 0.83
- Lot Size
- 36,154
- Living Area
- 1,472
- Elementary School
- Darnestown
- Middle School
- Lakelands Park
- High School
- Quince Orchard
- Fireplace Description
- Wood
- Appliances
- Built-In Microwave, Cooktop, Dishwasher, Disposal, Dryer, Oven - Wall, Range Hood, Refrigerator, Washer
- Cooling
- Central A/C
- Heating
- Heat Pump(s)
- Basement
- Yes
- Taxes
- $6,591
Mortgage Calculator
Listing courtesy of Keller Williams Capital Properties. Contact:
Selling Office: .