5510 Pembroke Road, Bethesda, MD 20817
- $2,095,000
- 6
- BD
- 5
- BA
- 3,211
- SqFt




- Sold Price
- $2,095,000
- List Price
- $2,095,000
- Days on Market
- 25
- Closing Date
- Jun 06, 2025
- MLS#
- MDMC2175628
- Status
- CLOSED
- Type
- Single Family Residential
- Style
- Colonial
- Year Built
- 1959
- Bedrooms
- 6
- Full-baths
- 4
- Half-baths
- 1
- County
- Montgomery
- Neighborhood
- Bradley Hills
- Subdivision
- Bradley Hills
Property Description
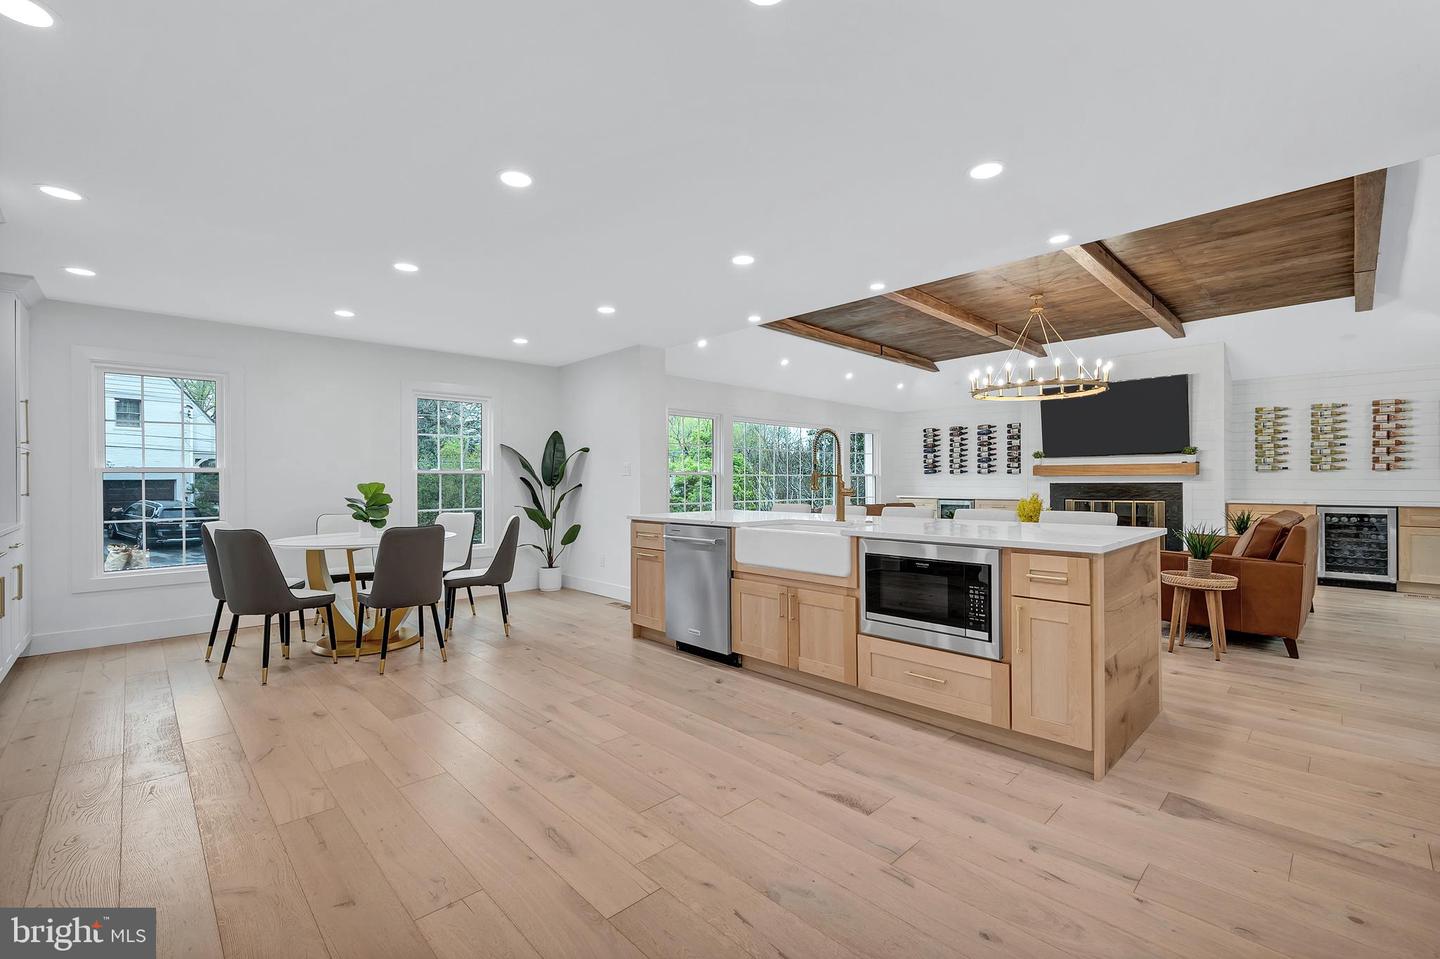
Are you looking for a new construction in Bethesda but you don't want to live on a street of houses worth several million dollars less than yours? I may have the solution for you... Welcome to 5510 Pembroke Road, a home whose quality SURPASSES that of new construction, located on a street where the average home value is approximately $6.8 MILLION and is walking distance to downtown Bethesda/Bethesda Row restaurants and shops, the Bethesda Metro and Sidwell Friends Lower School. Located in award winning Walt Whitman School District, the Niche rated number 1 public high school in Maryland, this home is quite possibly one of the most charming homes in Bethesda with its incredible curb appeal and white picket fence. With an interior that looks like it is directly out of a Pottery Barn magazine, this home features a chef's dream kitchen with all new Wolf and Sub Zero appliances, dual dishwashers, all under manufacture warranty. Open floor plan ideal for those who love to entertain with a combined indoor and outdoor seating for 45 guests! Dual master suite floor plan features gorgeous master suites on both the first and second floor, accommodating all living situations, to include multi-generational living. Backyard sanctuary features an enormous Azek deck, approximately 1200 square feet in total, with modern steel cable railings. Fully fenced in oversized lot ideal for children and/or dogs to play. Basement features a kids play room and a full in-law suite. HURRY! This one will NOT last long!
/u.realgeeks.media/markqueenerhomesales/Recently_Saved_-_1_of_1_(1).jpeg)
Additional Information
- Acres
- 0.30
- Lot Size
- 13,068
- Living Area
- 3,211
- Lot Description
- Landscaping, Backs to Trees, Premium, Private, Secluded, Trees/Wooded
- Elementary School
- Bradley Hills
- Middle School
- Thomas W. Pyle
- High School
- Walt Whitman
- Fireplace Description
- Electric, Gas/Propane
- Appliances
- Dishwasher, Disposal, Dryer - Front Loading, Exhaust Fan, Microwave, Refrigerator, Stove, Washer - Front Loading
- Cooling
- Central A/C
- Heating
- Forced Air
- Basement
- Yes
- Taxes
- $16,041
Mortgage Calculator
Listing courtesy of Keller Williams Capital Properties. Contact:
Selling Office: .