8 Botany Court, North Potomac, MD 20878
- $940,000
- 4
- BD
- 4
- BA
- 2,336
- SqFt




- Sold Price
- $940,000
- List Price
- $949,000
- Days on Market
- 24
- Closing Date
- Jul 31, 2025
- MLS#
- MDMC2180034
- Status
- CLOSED
- Type
- Single Family Residential
- Style
- Colonial
- Year Built
- 1984
- Bedrooms
- 4
- Full-baths
- 3
- Half-baths
- 1
- County
- Montgomery
- Neighborhood
- Stonebridge
- Subdivision
- Stonebridge
Property Description
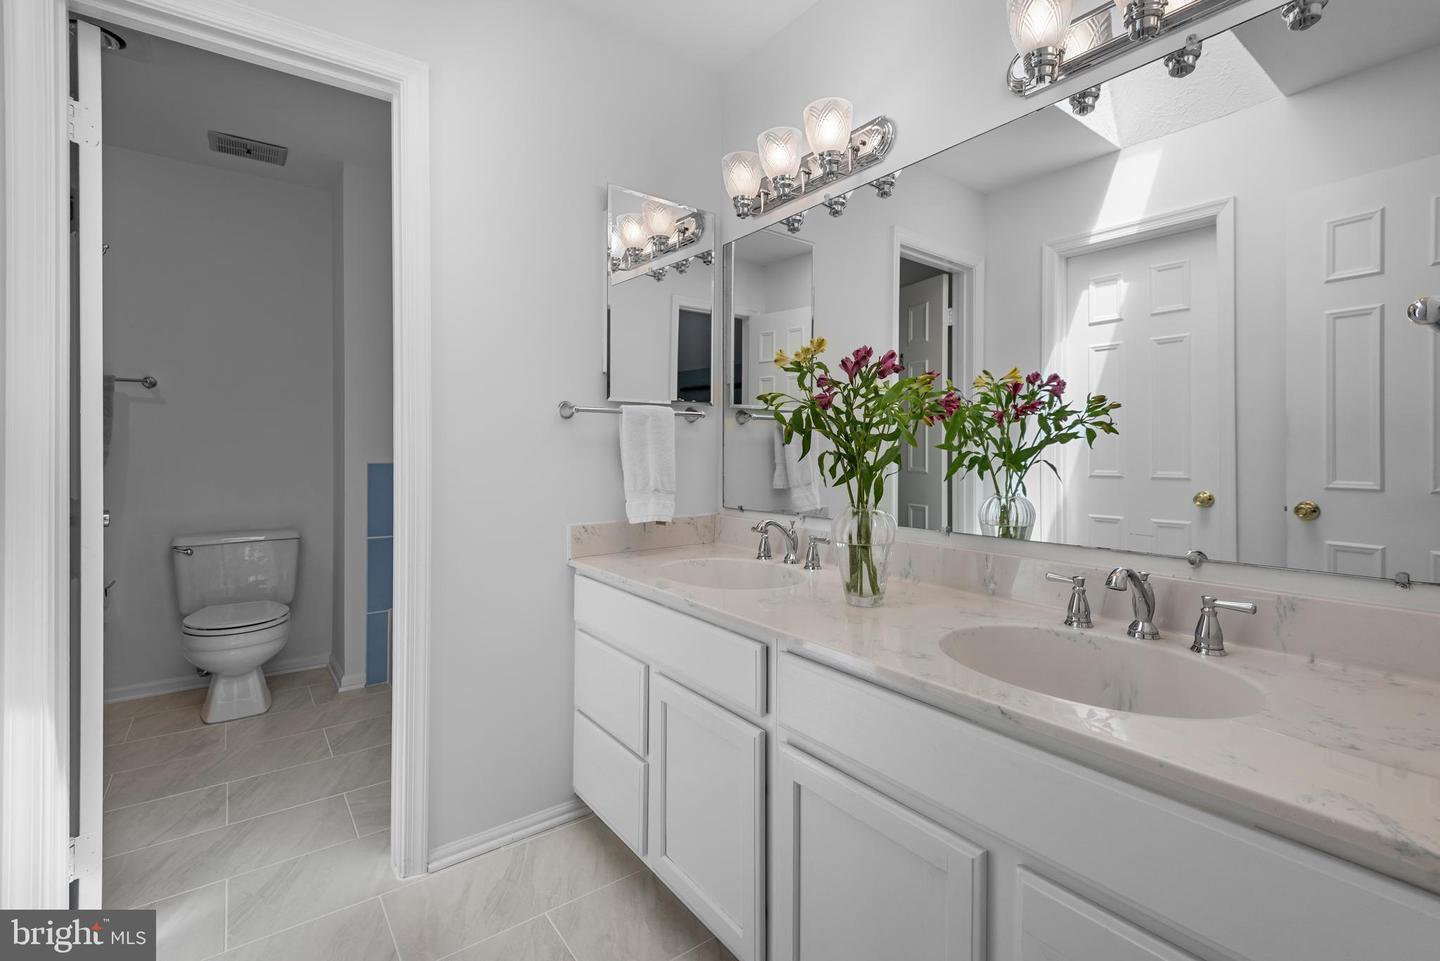
OPEN SUNDAY 6/8, 1-3PM! A Stunning Colonial in the Sought-After Stonebridge Community! LOCATED just a short walk from the Stonebridge clubhouse, pool, and sports courts, this beautifully maintained 4-bedroom, 3.5-bath Colonial offers the perfect blend of classic charm and modern updates. Highlights include a walk-up basement, a relaxing screened-in porch, Cathedral ceilings in the Primary Suite, and major upgrades—such as a redesigned center island Kitchen complete with new tile flooring and stainless steel appliances, renovated bathrooms, partial window replacements, and replaced roof (15 years) and HVAC (10 years). A CHARMING FLAGSTONE walkway and blooming cherry tree welcome you to the covered front porch, complete with a porch swing—the perfect place to relax and enjoy the peaceful surroundings. INSIDE, the bamboo-floored Foyer, elegant crown molding, formal Living Room, and sun-drenched Dining Room create an inviting atmosphere. Cooking is a delight in the spacious and updated Kitchen featuring a generous center island, brand-new ceramic tile flooring (2025), recessed lighting (2025), new stainless steel refrigerator, oven, and dishwasher (2025), a convection oven, refreshed white cabinetry, pull-out drawers, built-in garbage bins, as well as a convenient walk-in closet that may be used as a Pantry or Laundry Closet, and a Breakfast Nook with a new light fixture. FLOWING SEAMLESSLY from the Kitchen is the step-down Family Room with a wood-burning fireplace, exposed wood beams, built-in bookshelves, and new lighting. From here, enjoy the screened-in Porch—a private retreat highlighting skylights and serene views of the landscaped backyard. It’s the perfect place to dine al fresco or unwind, with easy access to the rear deck. A stylishly renovated Powder Room and access to the two-car garage complete the main level. UPSTAIRS, the expansive Primary Suite is a true sanctuary, showcasing Cathedral ceilings, two double-door closets, brand-new carpet (2025), and a luxurious en-suite bath with a walk-in closet, brand-new ceramic tile flooring (2025), a soaking tub, separate shower, double-sink vanity, and attic access. Three additional spacious bedrooms and an updated hall bath (2012) provide ample room for family or guests. Updated light fixtures in the upper level add a modern flair. THE FINISHED WALK-UP LOWER LEVELoffers exceptional flexibility with a large Recreation Room—perfect for movie nights or casual entertaining—an alternate Laundry Area with a brand-new washer and dryer (2025), a Full Bathroom, and a Bonus Room that’s ideal as a home office or gym, complete with two large walk-in closets. Additional storage and direct backyard access round out this versatile level. SITUATED in the PICTURESQUE and well-established STONEBRIDGE COMMUNITY, this home enjoys access to top-tier amenities and is just minutes from shopping, dining, and major commuter routes including I-270, I-370, and the ICC. With its thoughtful updates, spacious layout, and unbeatable location within the nationally acclaimed Wootton HS district, this home truly has it all.
/u.realgeeks.media/markqueenerhomesales/Recently_Saved_-_1_of_1_(1).jpeg)
Additional Information
- Acres
- 0.25
- Lot Size
- 10,890
- Living Area
- 2,336
- Lot Description
- Landscaping, Premium
- Elementary School
- Stone Mill
- Middle School
- Cabin John
- High School
- Thomas S. Wootton
- Fireplace Description
- Wood
- Appliances
- Dishwasher, Dryer, Extra Refrigerator/Freezer, Oven - Double, Oven/Range - Gas, Refrigerator, Stainless Steel Appliances, Washer, Water Heater
- Cooling
- Central A/C, Ceiling Fan(s)
- Heating
- Forced Air
- Pool
- Yes
- Basement
- Yes
- Taxes
- $9,482
Mortgage Calculator
Listing courtesy of Long & Foster Real Estate, Inc.. Contact:
Selling Office: .