18503 Boysenberry Drive Unit #132-92, Gaithersburg, MD 20886
- $170,000
- 1
- BD
- 1
- BA
- 861
- SqFt




- Sold Price
- $170,000
- List Price
- $169,950
- Days on Market
- 10
- Closing Date
- Jun 10, 2025
- MLS#
- MDMC2180542
- Status
- CLOSED
- Type
- Condo
- Style
- Contemporary
- Year Built
- 1988
- Bedrooms
- 1
- Bathrooms
- 1
- Full-baths
- 1
- County
- Montgomery
- Neighborhood
- Breckenridge
- Subdivision
- Breckenridge
Property Description
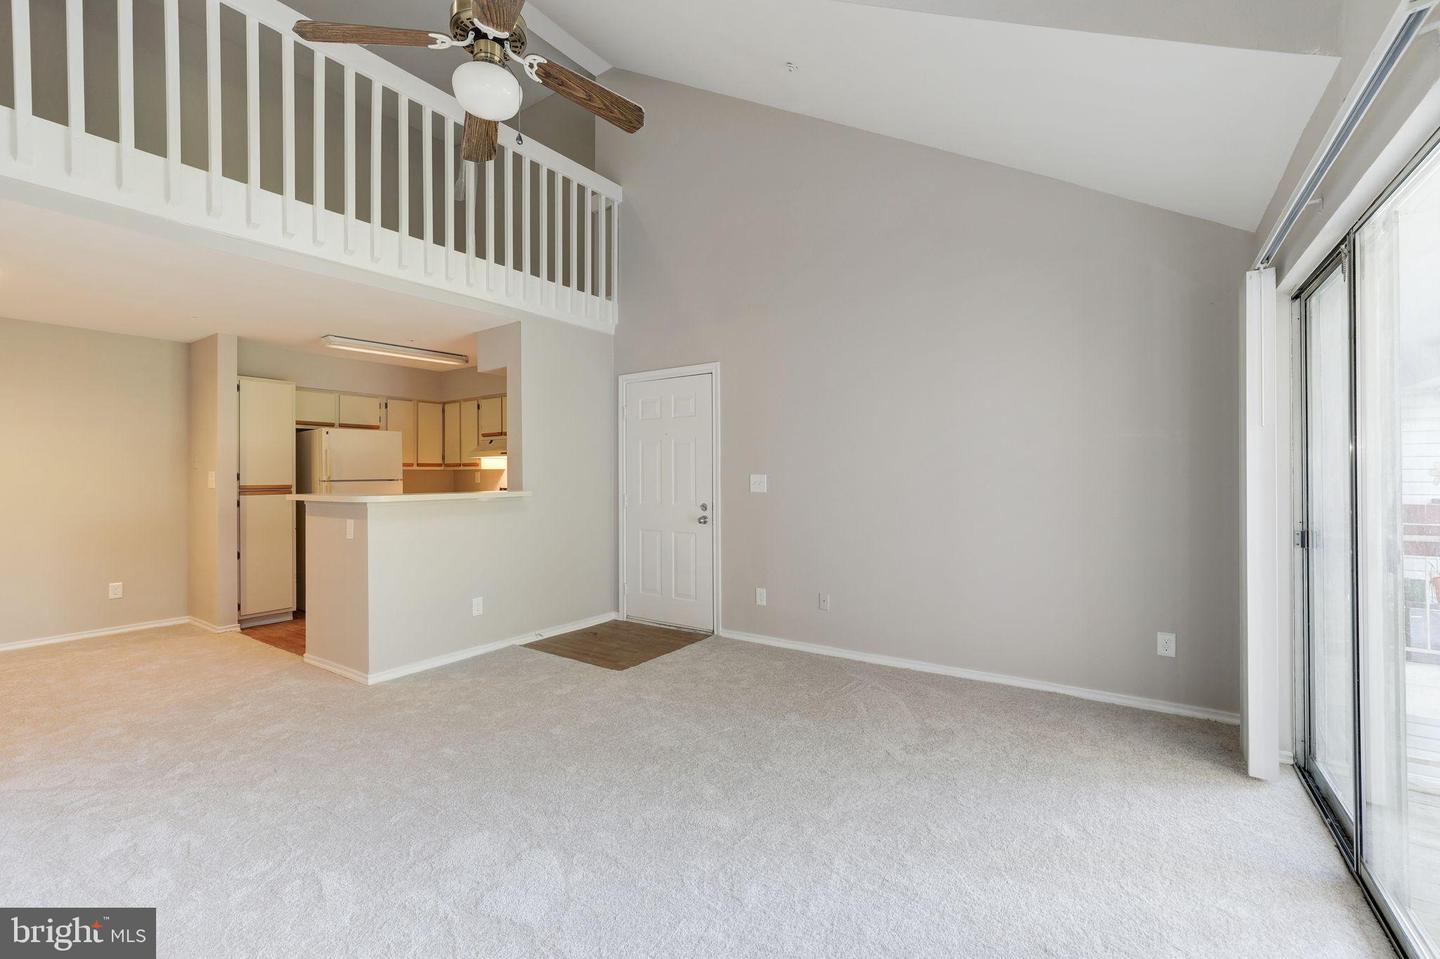
OPEN HOUSE Saturday, May 17th, 1-3 p.m. Best value in Breckenridge! Bright and airy 1-bedroom, 1-bath loft-style condo offering 861 sq. ft. of living space and a unique layout that truly sets it apart. The vaulted living room ceiling creates a dramatic sense of space, while the upstairs loft—with a generous double closet—offers flexibility for a home office, guest room, or creative retreat. Private balcony nestled among the trees gives the home a private, cozy, treehouse-like feel. The unit has been freshly painted, and the carpet is newer and professionally cleaned. Enjoy the convenience of a large storage closet, one dedicated parking space, and community amenities including a pool and fitness center. All appliances are presumably functional, but the property is being sold as-is. An excellent opportunity for buyers ready to add personal touches. Located in a prime area close to major transportation routes, shopping centers, and just steps from the public library and Costco, this condo offers unbeatable convenience and potential!
/u.realgeeks.media/markqueenerhomesales/Recently_Saved_-_1_of_1_(1).jpeg)
Additional Information
- Living Area
- 861
- Elementary School
- Watkins Mill
- Middle School
- Montgomery Village
- High School
- Watkins Mill
- Appliances
- Dishwasher, Disposal, Dryer - Electric, Exhaust Fan, Oven/Range - Electric, Washer, Water Heater
- Cooling
- Ceiling Fan(s), Central A/C
- Heating
- Heat Pump(s)
- Pool
- Yes
- Taxes
- $1,485
Mortgage Calculator
Listing courtesy of Long & Foster Real Estate, Inc.. Contact:
Selling Office: .