5106 Westridge Road, Bethesda, MD 20816
- $1,195,000
- 4
- BD
- 2
- BA
- 1,500
- SqFt








- Sold Price
- $1,195,000
- List Price
- $1,195,000
- Days on Market
- 9
- Closing Date
- Jun 27, 2025
- MLS#
- MDMC2180940
- Status
- CLOSED
- Type
- Single Family Residential
- Style
- Cape Cod
- Year Built
- 1951
- Bedrooms
- 4
- Full-baths
- 2
- County
- Montgomery
- Neighborhood
- Westhaven
- Subdivision
- Westhaven
Property Description
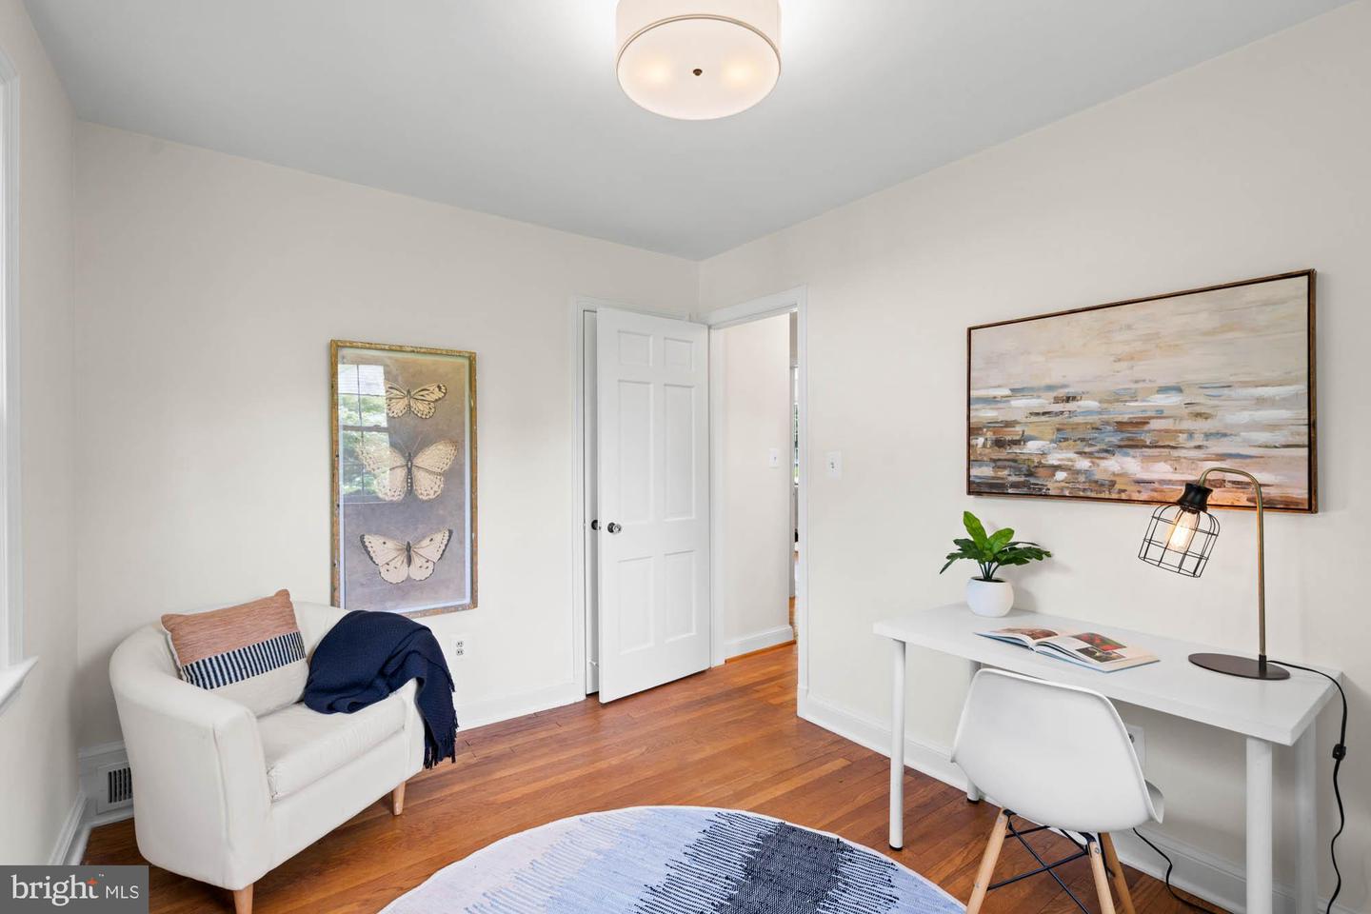
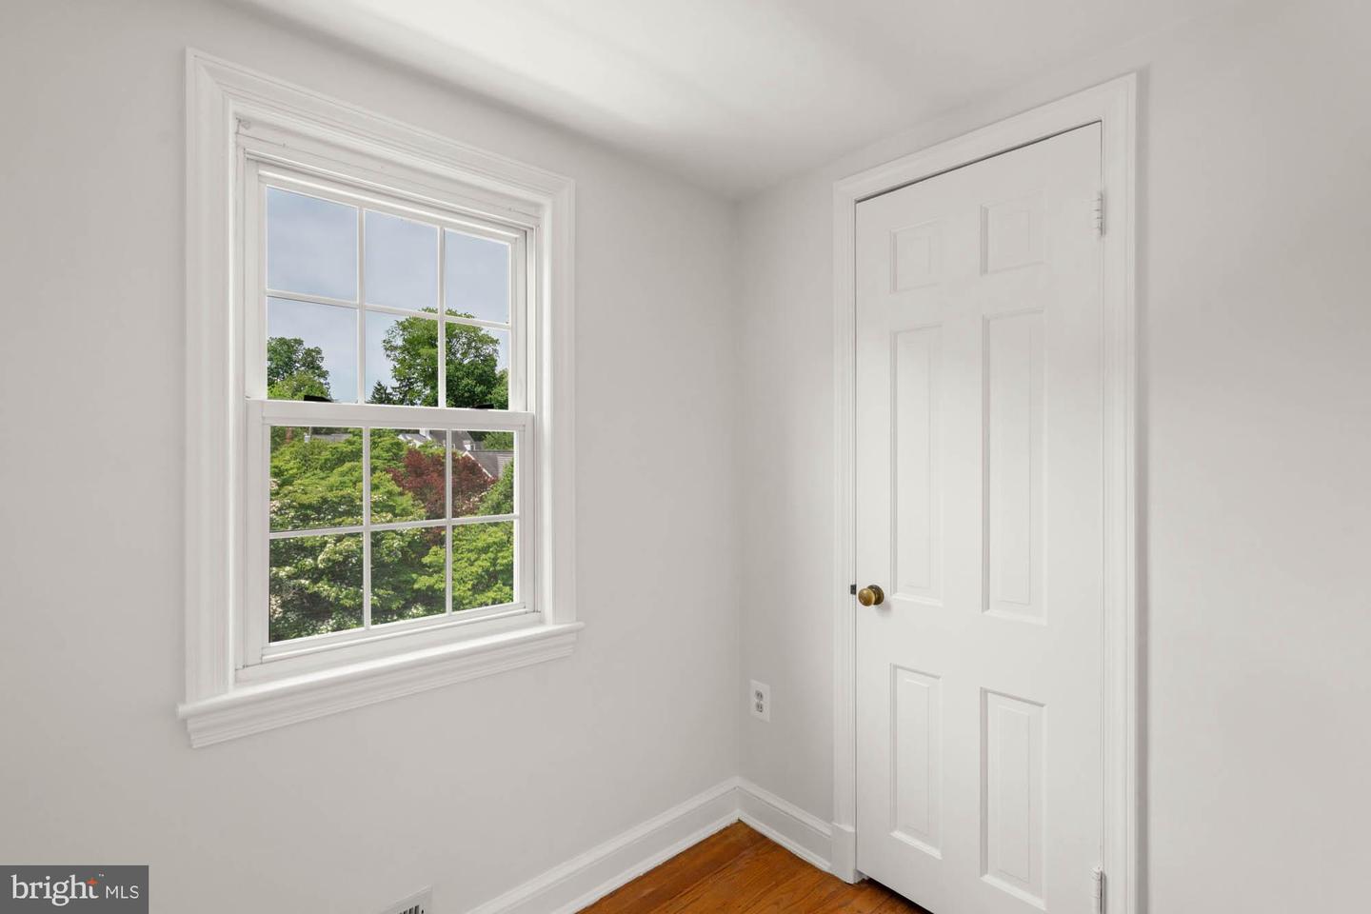
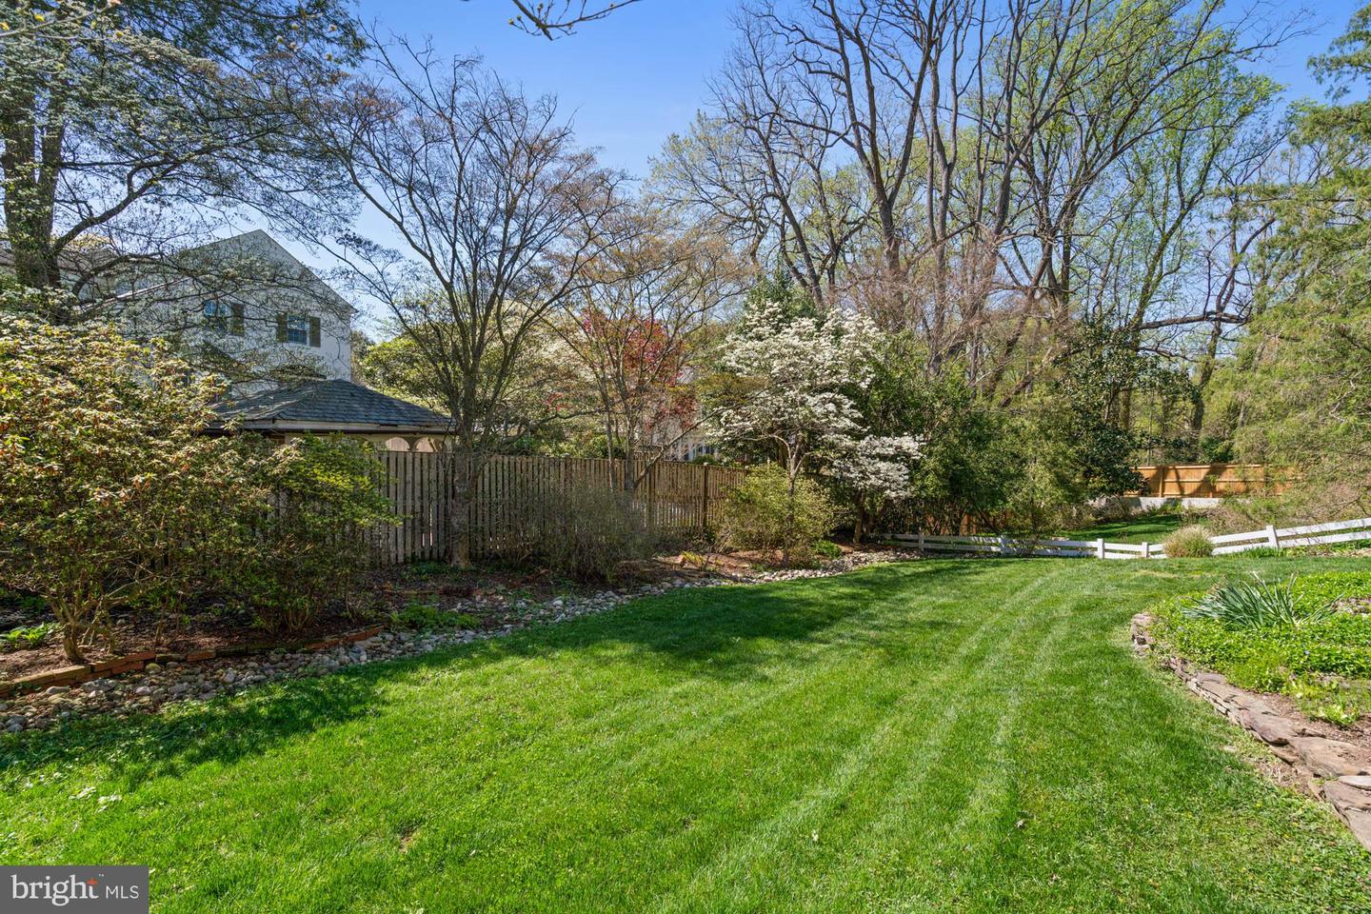
Beautifully sited on a large, verdant lot in the Westhaven neighborhood, this delightful home is brimming with charm – from the front brick walkway to the quaint covered entry, and the stone-accented facade and flowering trees - this property impresses from the moment you arrive. Ideal location close to all of the offerings in Spring Valley (DC), Friendship Heights, the new Westbard Square, and the Capital Crescent Trail. Picture-perfect with distinctive and thoughtful details, including hardwood flooring, a stunning living room bow window and handsome fireplace, the open-concept family / dining room with soaring wood-beamed cathedral ceilings and glass doors to a spacious deck overlooking a backyard oasis. Wonderful for gatherings, both large and intimate. The backyard is a true highlight - private, lush, fully fenced with mature landscaping, a stone patio, and plenty of room to entertain, garden, play, and unwind. The functional kitchen is adjacent to the dining / family room. Two cheerful main-level bedrooms and a full bath provide additional function and convenience. Upstairs, two more bedrooms, each with ample closet and storage space, a full hall bath, a linen closet, and attic spaces complete the second floor. The walk-out lower level recreation room features built-ins and sliding glass doors to the back patio, and there is an adjoining game room, a bonus room, laundry, and a half-bath. From this prime location, enjoy walkability to Westbrook and Westland schools, parks, trails, and shopping -- with quick access to downtown Bethesda, the Metro, Walter Reed, NIH, and major commuter routes. Welcome home!
/u.realgeeks.media/markqueenerhomesales/Recently_Saved_-_1_of_1_(1).jpeg)
Additional Information
- Acres
- 0.19
- Lot Size
- 8,276
- Living Area
- 1,500
- Lot Description
- Cul-de-sac, Front Yard, Landscaping, Premium, Rear Yard
- Exterior Features
- Awning(s)
- Elementary School
- Westbrook
- Middle School
- Westland
- High School
- Bethesda-Chevy Chase
- Appliances
- Built-In Range, Built-In Microwave, Dishwasher, Dryer, Freezer, Oven - Single, Oven/Range - Gas, Refrigerator, Stove, Washer
- Cooling
- Central A/C
- Heating
- Radiator
- Pool
- Yes
- Basement
- Yes
- Taxes
- $11,122
Mortgage Calculator
Listing courtesy of Compass. Contact:
Selling Office: .