5505 Pembroke Terrace, Bethesda, MD 20817
- $1,725,000
- 5
- BD
- 5
- BA
- 2,957
- SqFt




- Sold Price
- $1,725,000
- List Price
- $1,725,000
- Days on Market
- 108
- Closing Date
- Feb 10, 2026
- MLS#
- MDMC2197816
- Status
- CLOSED
- Type
- Single Family Residential
- Style
- Mid-Century Modern
- Year Built
- 1960
- Bedrooms
- 5
- Full-baths
- 4
- Half-baths
- 1
- County
- Montgomery
- Neighborhood
- Bradley Hills
- Subdivision
- Bradley Hills
Property Description
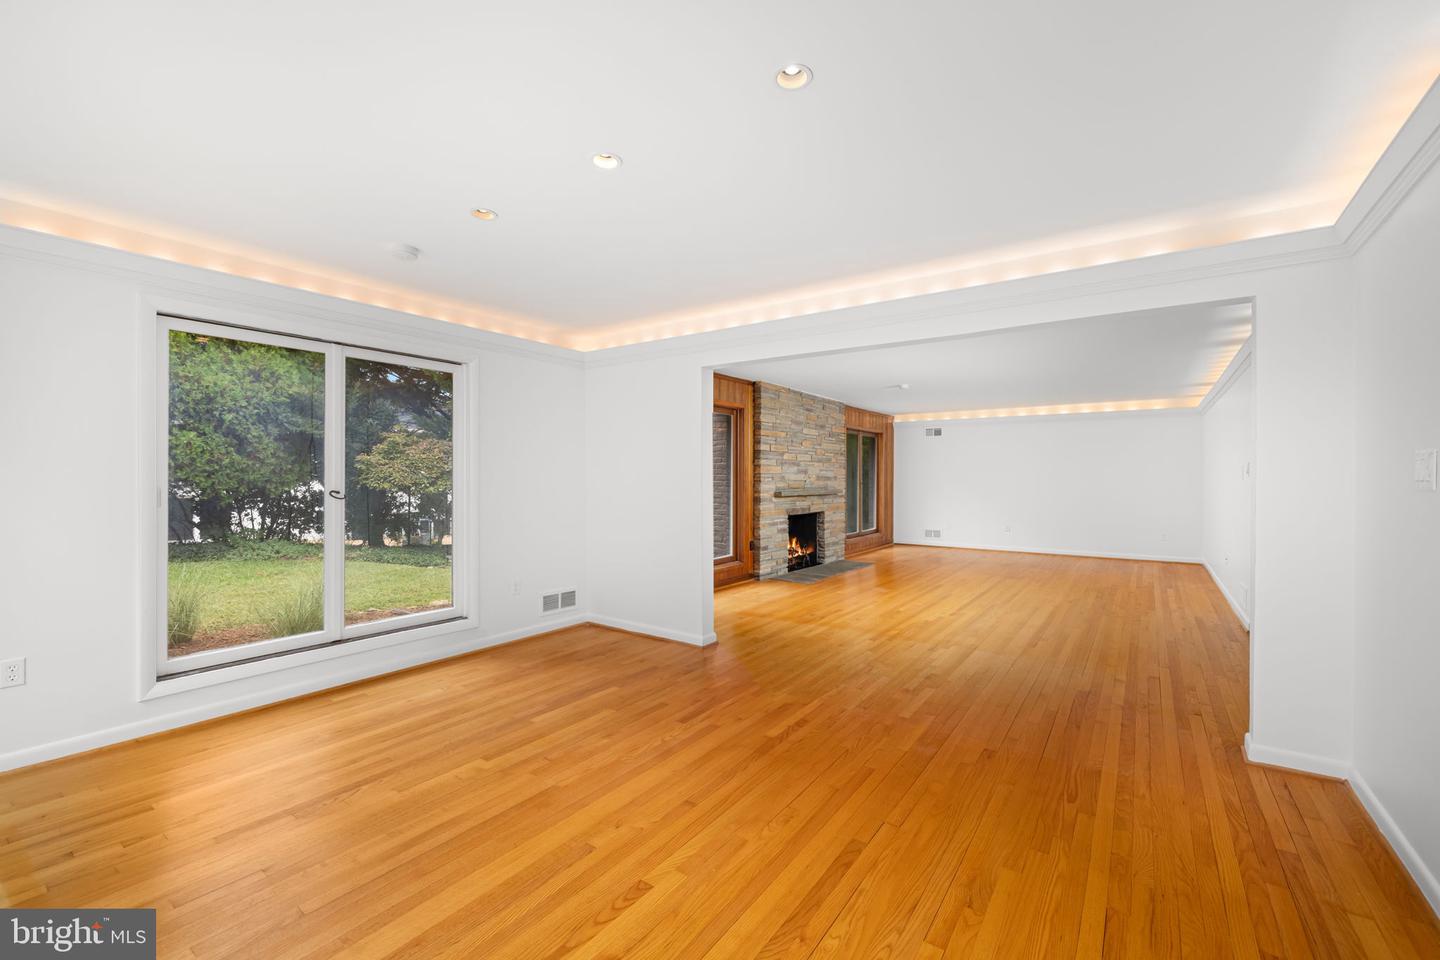
Welcome to this timeless 5-bedroom, 4.5-bathroom 1960s Mid-Century Modern brick residence, privately secluded on Pembroke Terrace in the heart of Bethesda. || The home interior retains its architectural pedigree with clean lines, expansive picture and ribbon windows, sliding glass doors, warm masonry, natural wood finishes, and a seamless indoor/outdoor connection. || Set on a 16,256-sf lot, the residence is framed by period-appropriate mature trees, curated gardens, and extensive hardscaping. Flagstone terraces extend the home’s geometry into the landscape, creating private spaces for morning coffee and evening gatherings. || The inviting foyer offers a sightline straight to the rear gardens, welcoming you inside. The living room features warm wood paneling and a floor-to-ceiling stone wood-burning fireplace. Living and dining rooms flow together and share sliding doors to the upper stone terrace. The spacious renovated kitchen adjoins a light-filled, wood-paneled morning room with a raised-hearth brick gas fireplace and sliding doors to the upper terrace. The connection between these spaces is ideal for year-round entertaining. A powder room is discreetly tucked off the foyer. || Secluded in the east wing are the primary bedroom with ensuite bath and bedrooms 2 and 3, with a shared hallway bath 2. || The upper level offers a bright 570-sf pitched-roof studio/bedroom 4 and hallway bath 3 plus 1,700-sf of storage. || Hardwood floors throughout these levels. || The lower-level family room features warm wood paneling, a large brick wood-burning fireplace, and sliding doors opening to the lower terrace and gardens. Additionally, the lower level includes bedroom 5 with views of the rear gardens, hallway bath 4, a full second kitchen, laundry room, gym area, utility room, more storage, and access to the oversized 2-car garage. || This highly desirable Bethesda neighborhood provides the perfect blend of privacy and convenience—just minutes from downtown Bethesda, Metro, the Capital Crescent Trail, and DC. This is a rare opportunity to customize a preserved piece of mid-century modern architecture!
/u.realgeeks.media/markqueenerhomesales/Recently_Saved_-_1_of_1_(1).jpeg)
Additional Information
- Acres
- 0.37
- Lot Size
- 16,117
- Living Area
- 2,957
- Lot Description
- Cul-de-sac
- Exterior Features
- Extensive Hardscape, Exterior Lighting, Flood Lights, Stone Retaining Walls
- Elementary School
- Bradley Hills
- Middle School
- Thomas W. Pyle
- High School
- Walt Whitman
- Fireplace Description
- Stone, Brick
- Appliances
- Cooktop - Down Draft, Oven - Double, Refrigerator, Dishwasher, Disposal
- Cooling
- Central A/C, Heat Pump(s), Programmable Thermostat
- Heating
- Central
- Basement
- Yes
- Taxes
- $20,440
Mortgage Calculator
Listing courtesy of TTR Sotheby's International Realty. Contact:
Selling Office: .