220 Hutton Street, Gaithersburg, MD 20877
- $555,050
- 3
- BD
- 2
- BA
- 1,034
- SqFt






- Sold Price
- $555,050
- List Price
- $535,000
- Days on Market
- 8
- Closing Date
- Oct 30, 2025
- MLS#
- MDMC2199458
- Status
- CLOSED
- Type
- Single Family Residential
- Style
- Ranch/Rambler
- Year Built
- 1958
- Bedrooms
- 3
- Full-baths
- 2
- County
- Montgomery
- Neighborhood
- Deer Park
- Subdivision
- Deer Park
Property Description
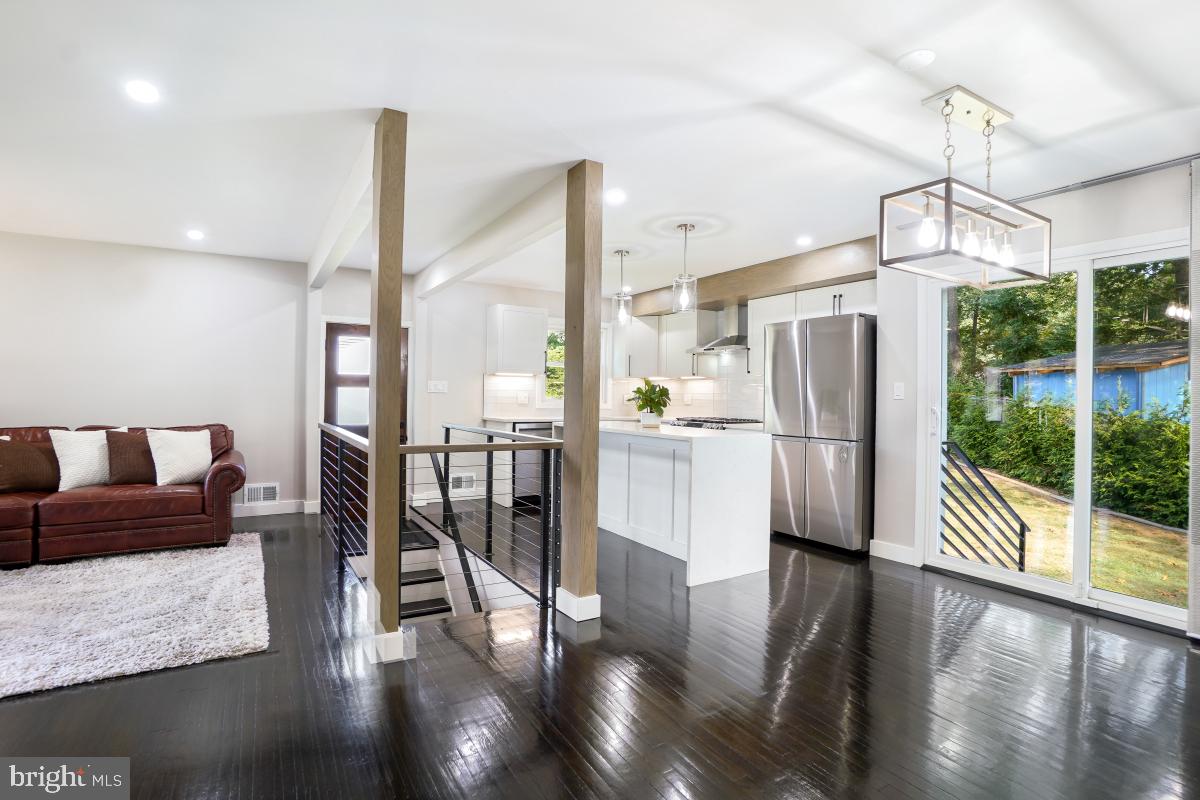
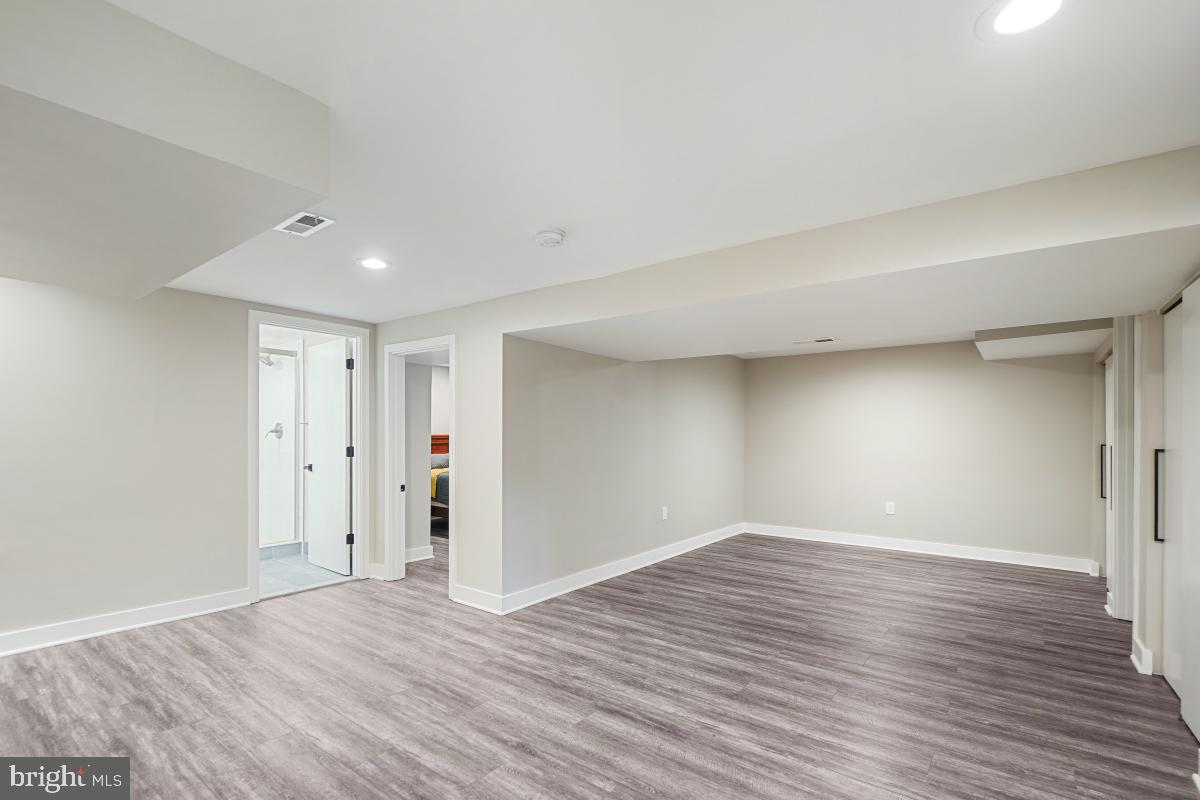
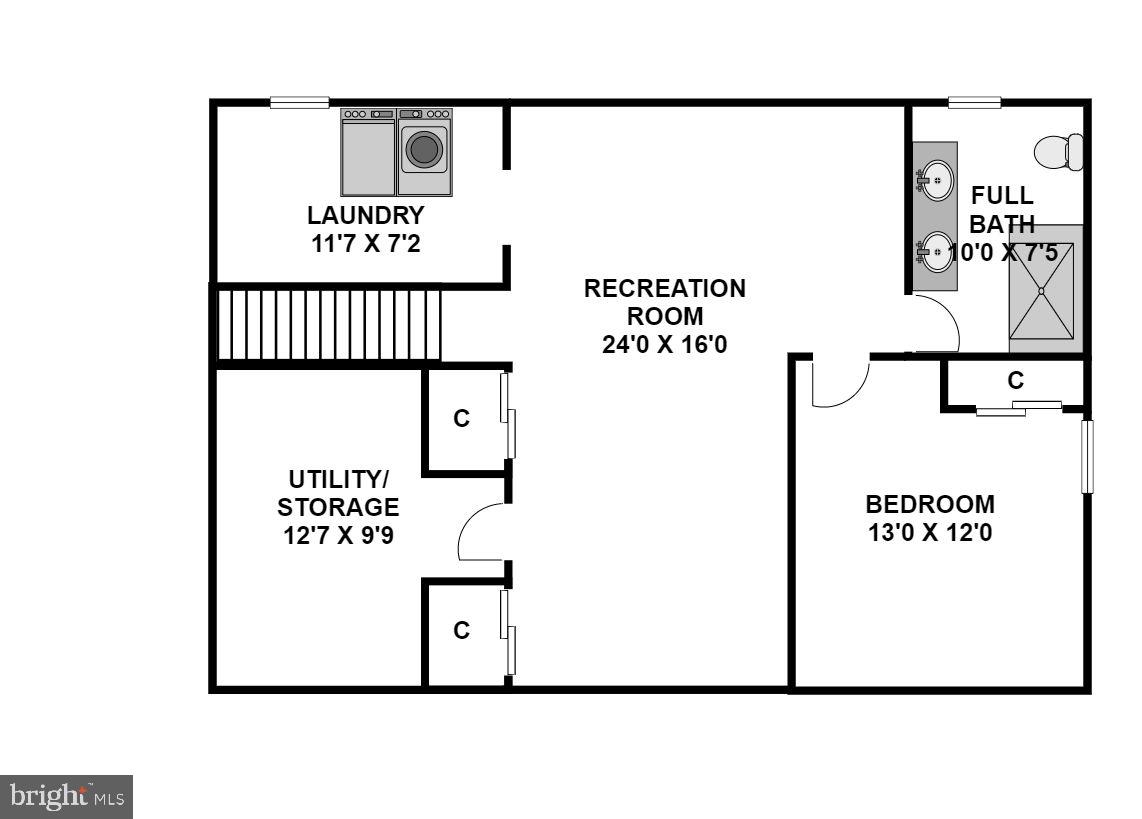
Fully Renovated Single-Family Home in Gaithersburg! This move-in ready home offers over 2,000 square feet of beautifully finished living space across 2 levels. Featuring 3 bedrooms, 2 full bathrooms, and dedicated driveway parking on a spacious 0.25-acre corner lot, this property blends modern upgrades with timeless style. The welcoming front entry includes new rod iron railings leading inside to a sun-filled living room with a large picture window and rich dark hardwood floors throughout the main level. The open-concept floor plan provides clear sight lines and a natural flow between living spaces. The gourmet kitchen is a true centerpiece, boasting custom white cabinetry with under-cabinet lighting, stunning quartz countertops, a large island with waterfall countertop detail and breakfast bar seating. The top-of-the-line stainless steel appliances include a gas range and statement making vent hood. The adjoining dining room is enhanced with a new modern light fixture and space to host a full-size table. A built-in beverage station with wine rack adds both style and function. The dining room leads out to the newly resurfaced back patio and large backyard. Ideal space for entertaining or indoor/outdoor living. The main level bedrooms are generously sized with ample closets and share a renovated full bath featuring beautiful ceramic tilework and a sleek modern vanity. There is a custom cable railing with wood top leading down to the impressive lower level. This level has premium laminate flooring throughout. The spacious rec room has additional storage space off it and there is a versatile bonus room that would be perfect as a 4th bedroom, office, or guest suite. The luxurious full bath is renovated with dual vanities, custom tilework, and a walk-in glass shower. The dedicated laundry room offers front-loading washer and dryer, wood butcher block countertop, utility sink, and custom cabinetry for extra storage. This home is loaded with modern updates including new interior and exterior lighting and recessed lighting throughout. Have peace-of-mind knowing the major systems have been replaced within the last 5 years. AC (2021), Furnace (2020), Water Heater (2021), Roof (2023), Appliances (2021), Double-Pane Windows & Slider (2021), Custom Doors (2021), Back Patio Resurfacing (2025), Chimney Liner (2025), and Radon Mitigation System (2022). Situated in a prime location with easy access to major commuter routes, public transit, shops, restaurants, schools, and parks. This turnkey property offers charm with all the modern updates. Schedule your showing today!
/u.realgeeks.media/markqueenerhomesales/Recently_Saved_-_1_of_1_(1).jpeg)
Additional Information
- Acres
- 0.25
- Lot Size
- 10,890
- Living Area
- 1,034
- Lot Description
- Corner
- Exterior Features
- Extensive Hardscape, Exterior Lighting
- Roof
- Unknown
- Appliances
- Dishwasher, Disposal, Dryer - Front Loading, Oven/Range - Gas, Range Hood, Refrigerator, Washer - Front Loading, Water Heater
- Cooling
- Central A/C
- Heating
- Forced Air
- Basement
- Yes
- Taxes
- $5,568
Mortgage Calculator
Listing courtesy of RE/MAX Realty Group. Contact:
Selling Office: .