9810 Holmhurst Road, Bethesda, MD 20817
- $1,175,000
- 5
- BD
- 4
- BA
- 2,016
- SqFt








- Sold Price
- $1,175,000
- List Price
- $1,175,000
- Days on Market
- 72
- Closing Date
- Jan 13, 2026
- MLS#
- MDMC2200948
- Status
- CLOSED
- Type
- Single Family Residential
- Style
- Split Level, Colonial
- Year Built
- 1961
- Bedrooms
- 5
- Full-baths
- 3
- Half-baths
- 1
- County
- Montgomery
- Neighborhood
- Fernwood
- Subdivision
- Fernwood
Property Description
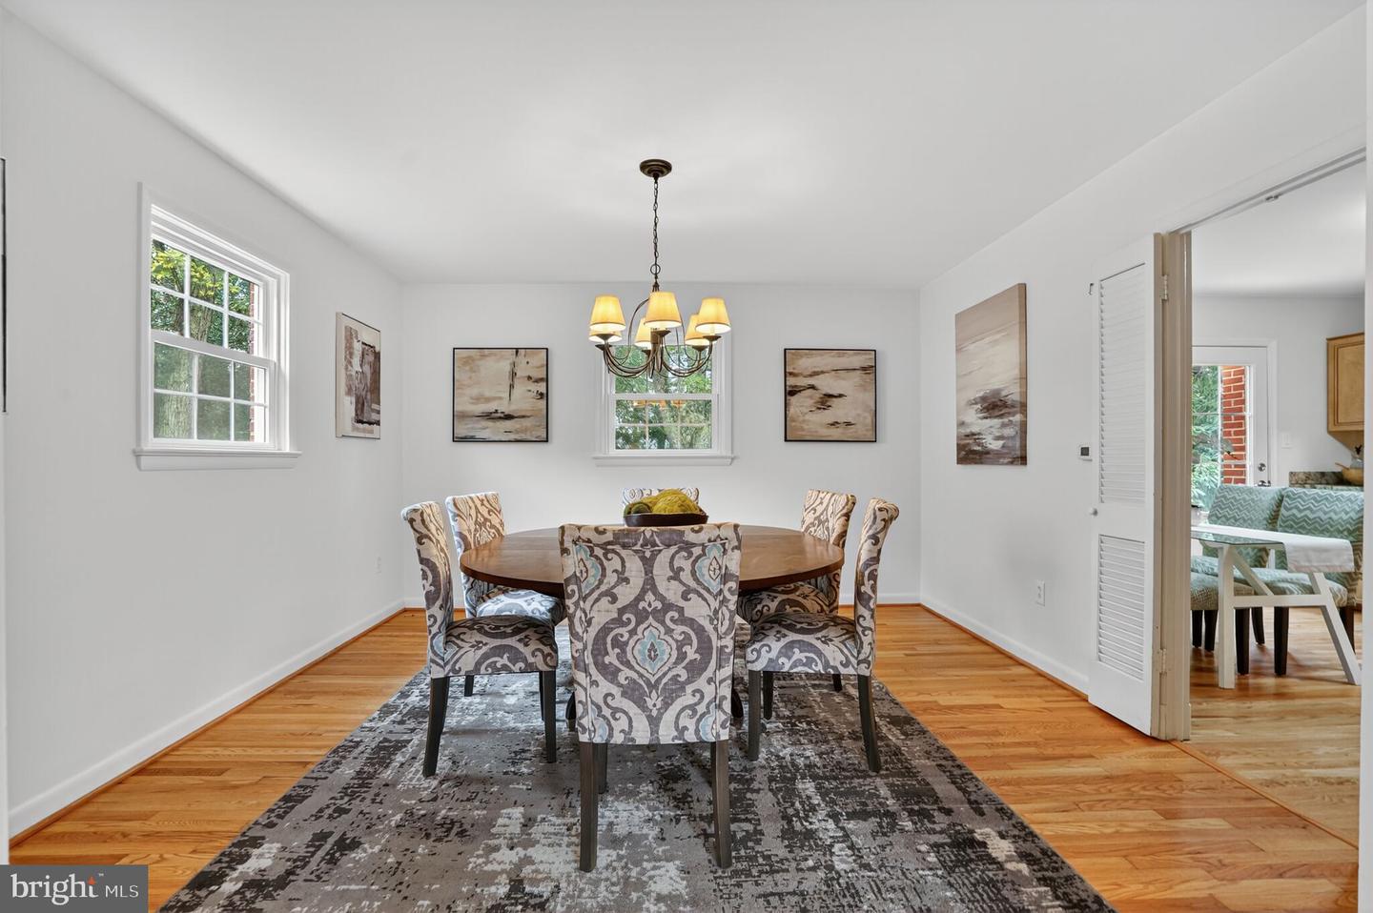
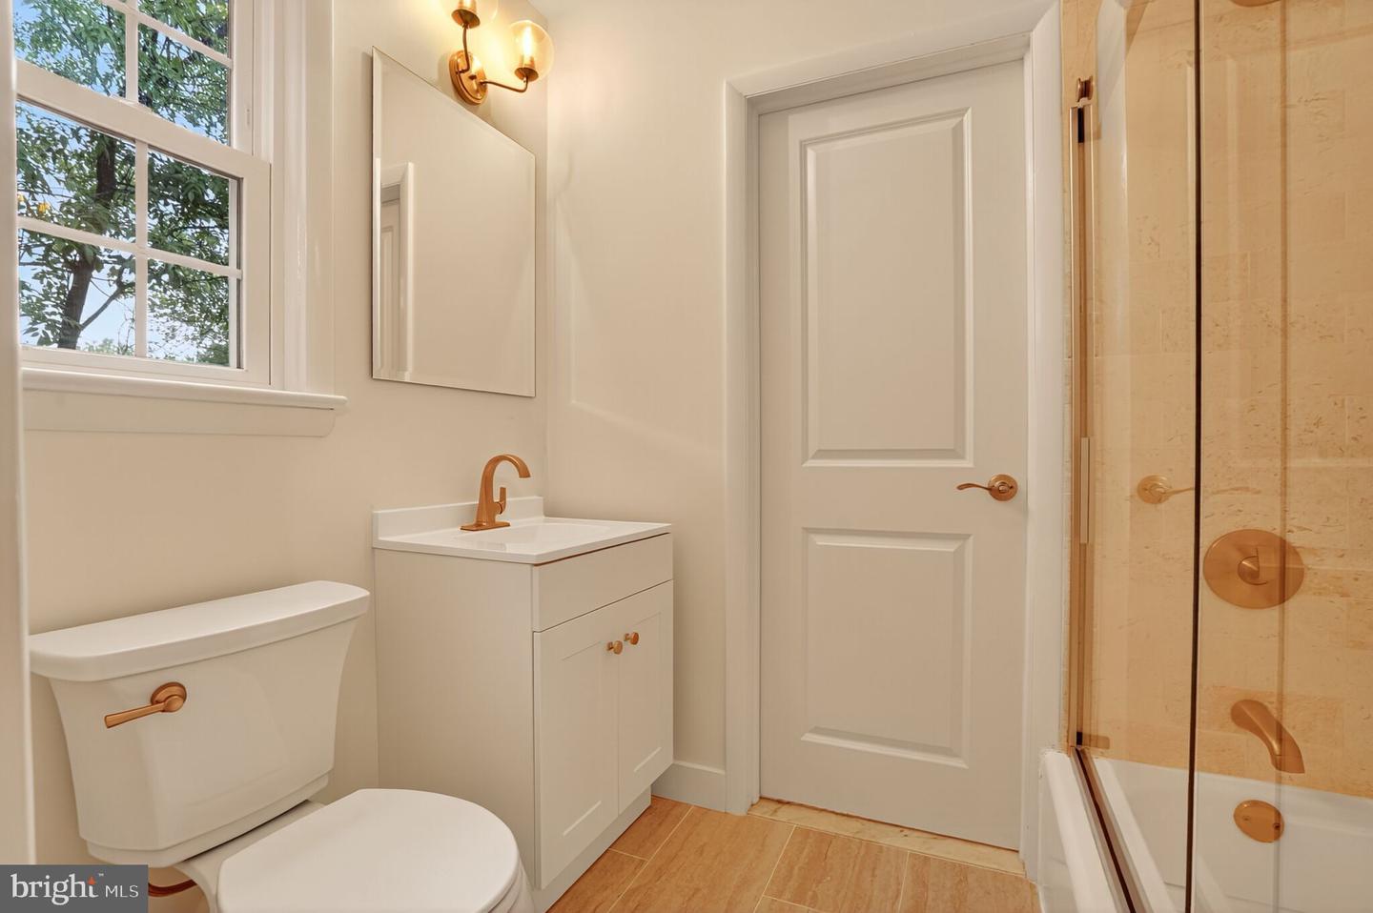
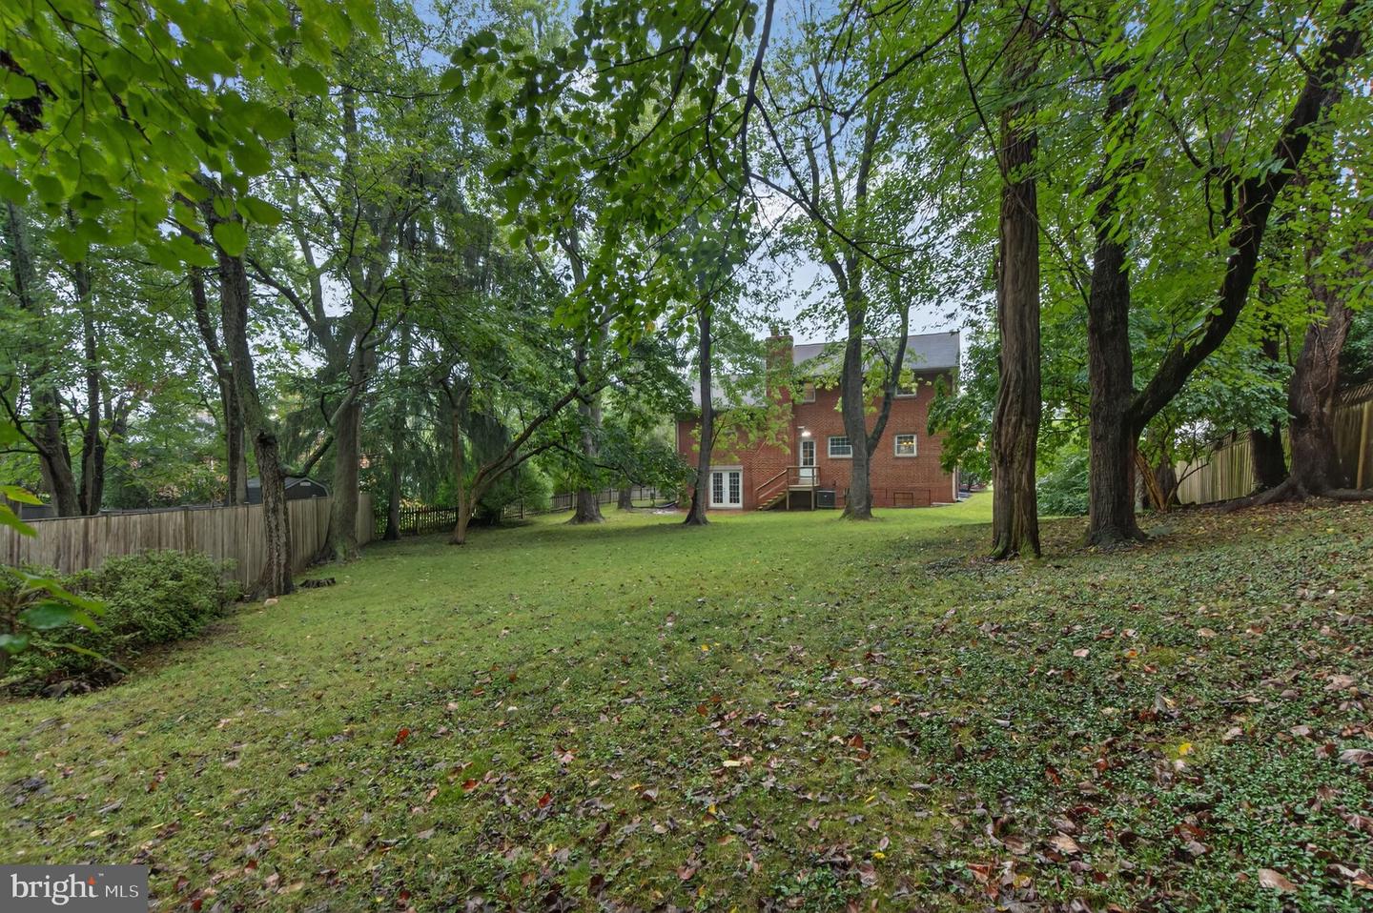
Welcome to 9810 Holmhurst Road. A beautiful Spaciou 4 Level, 5 bedroom – 3 Full baths, 1half Bath Detached Split/Colonial sited on 13,767 Square Foot lot in the established sought after neighborhood Fernwood. A well maintained home offering great living space, ample sunlight and a superior location. This Amazing Central Location could not be better!. Just minutes from Wildwood Shopping Center, Cabin John Shopping Center, Cabin John Park, Montgomery Mall, Giant Foods and Wholes Foods Market, Suburban Hospital, Downtown Bethesda, Old Georgetown Swim Club, YMCA, NIH, METRO, Strathmore Music Center and easy convenient access to Interstate 495/270. The main level entrance opens to a spacious Living Room, then you will find a separate Dining Room with Double Doors leading into the Kitchen. The kitchen has a table space eating area, Granite Counter, Custom Cabinets, New Wall Oven, Electric Cooktop, Granite Counter, Refrigerator with Ice Maker and Water Dispenser. All kitchen appliances are Stainless Steel. There is also an entry door to the Rear Yard. The First Upper Level contains Two (2) Bedrooms with walk-In Closets and one (1) Full Bathroom. The Second Upper Level contains Two (2) Bedrooms, One (1) Full Bathroom, Large Hall walk-In Closet and a Walk-Up Attic with Extra Storage. The First Lower Level has a Full Finished Recreation Room, Brick Wood Burning Fireplace, a versatile room that can serve as a Bedroom or Office, Half Bath, Level Walk-Out to the Rear Yard and Luxury Vinyl Flooring. The Second Lower Level has One (1) Full Bedroom, One (1) Full Bathroom, Laundry Facilities and Luxury Vinyl Flooring. The housing amenities include beautiful just refinished Hardwood Floors on the main and Upper Levels, Luxury Vinyl Flooring on the two lower levels, New Two Panel Doors, Just painted, Stainless Steel Appliances, Efficient Gas Heat and Gas Water Heater, Laundry facilities with New Oversized Washer and Dryer, Recessed Lighting, Ample Closet/Storage Space, Off Street Parking, and Brick Patio. This home truly has it all: charm, an exceptional school district, a beautiful large rear yard for privacy and enjoyment, comfort, and move-in readiness. Don't miss the opportunity to make this delightful property your own! Current Ammenities: Gas Furnace 2012 and AC 2023, •
/u.realgeeks.media/markqueenerhomesales/Recently_Saved_-_1_of_1_(1).jpeg)
Additional Information
- Acres
- 0.32
- Lot Size
- 13,939
- Living Area
- 2,016
- Fireplace Description
- Brick
- Appliances
- Cooktop, Built-In Range, Dishwasher, Disposal, Dryer, Exhaust Fan, Oven - Wall, Oven - Single, Range Hood, Refrigerator, Stainless Steel Appliances, Water Dispenser, Water Heater
- Cooling
- Central A/C
- Heating
- Forced Air
- Basement
- Yes
- Taxes
- $10,187
Mortgage Calculator
Listing courtesy of Samson Properties. Contact:
Selling Office: .