8515 Rosewood Drive, Bethesda, MD 20814
- $1,250,000
- 3
- BD
- 4
- BA
- 1,796
- SqFt






- Sold Price
- $1,250,000
- List Price
- $1,199,000
- Days on Market
- 8
- Closing Date
- Apr 10, 2026
- MLS#
- MDMC2218538
- Status
- CLOSED
- Type
- Single Family Residential
- Style
- Colonial
- Year Built
- 1942
- Bedrooms
- 3
- Full-baths
- 3
- Half-baths
- 1
- County
- Montgomery
- Neighborhood
- Glenwood
- Subdivision
- Glenwood
Property Description
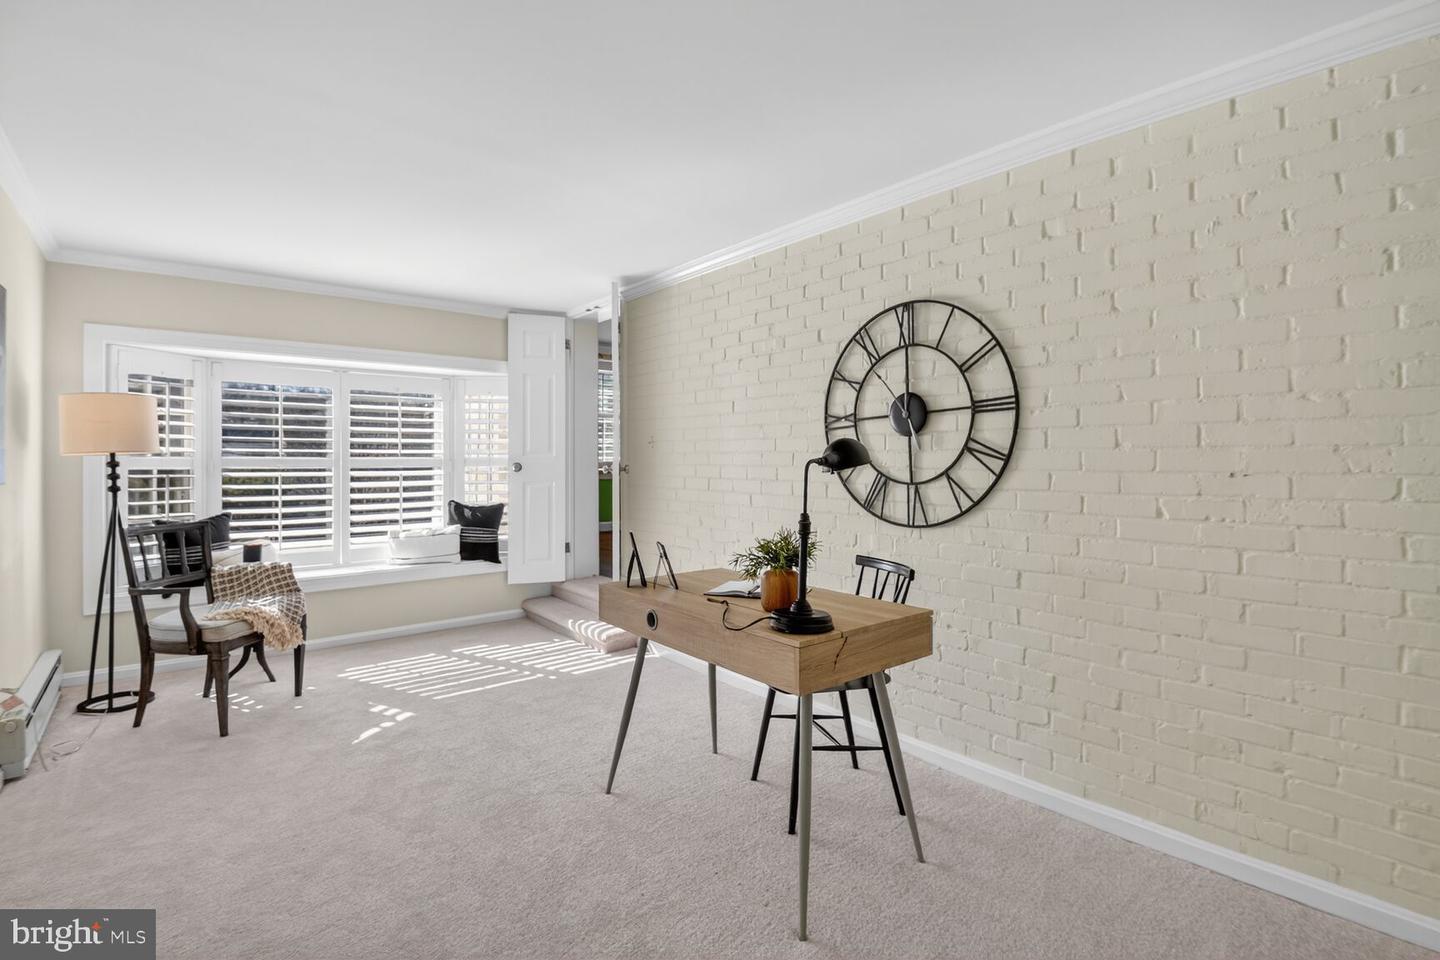
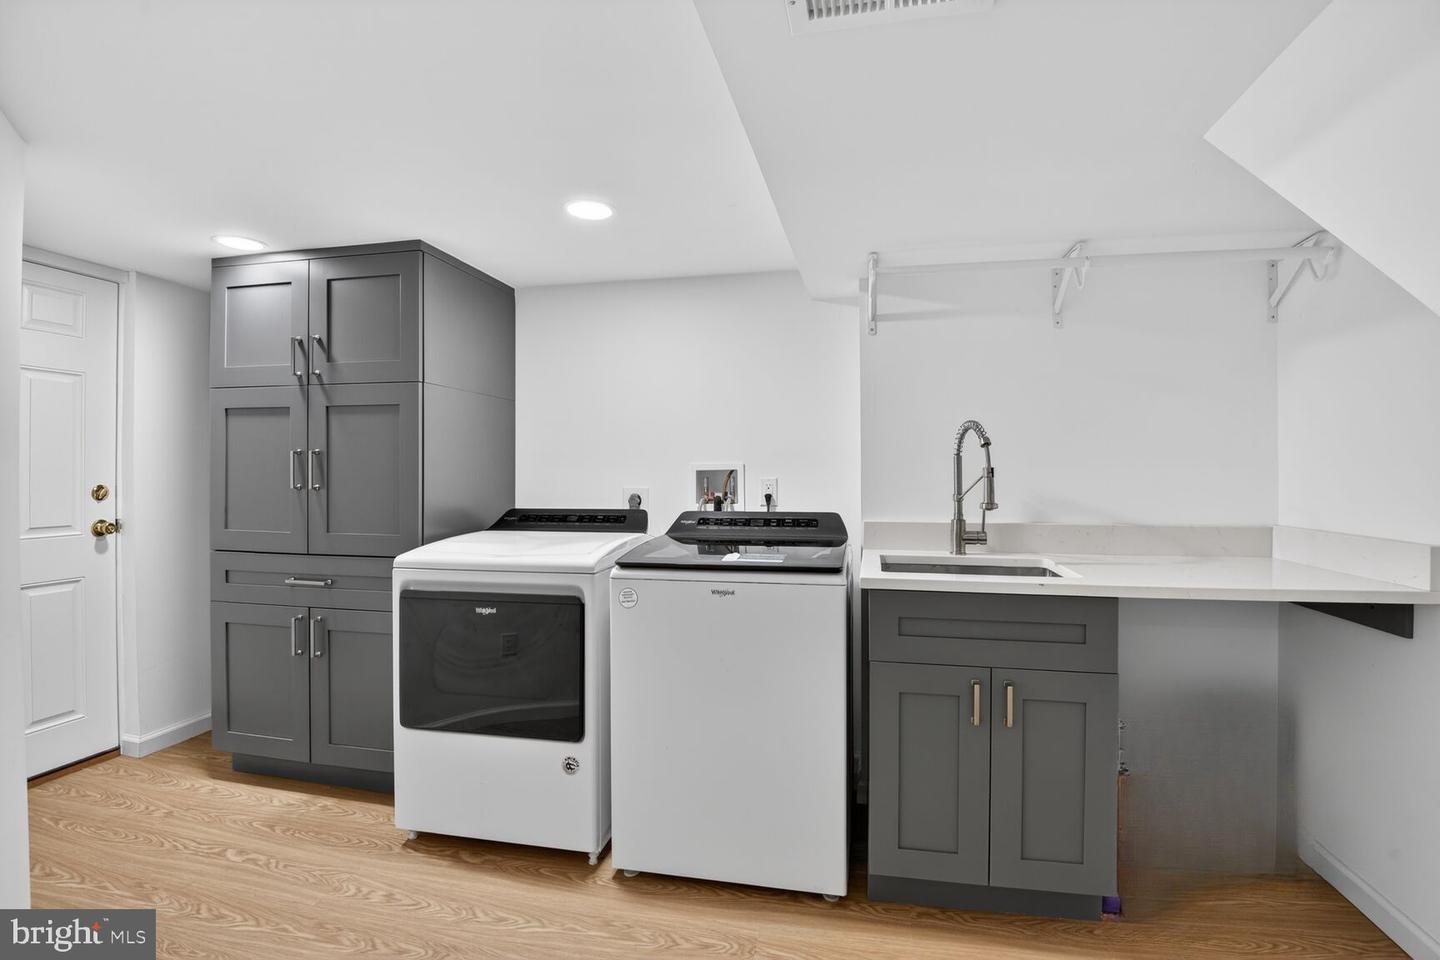
Welcome to this charming and spacious home in a prime Bethesda location! The main level offers a warm and inviting living room with fireplace, a separate dining room, and an eat-in kitchen with plenty of space for everyday living. A versatile den provides the perfect space for a home office or additional sitting area, while the bright three-season room offers a relaxing spot to enjoy views of the backyard. A convenient half bath completes the main level. Upstairs, you’ll find three comfortable bedrooms, two full baths and steps up to an attic with tons of additional storage space. The recently renovated fully finished lower level adds exceptional living space with a large recreation area, a wet bar complete with a full-size refrigerator, sink, and cabinetry, a full bath, and a dedicated laundry room with a separate entrance, ideal for guests, entertaining, or extended living. Outside, enjoy a large backyard with a storage shed and plenty of room for outdoor activities. Ideally located just minutes from the shops and restaurants of downtown Bethesda, the NIH campus, and both the Bethesda and NIH Metro stations, with easy access to I-495 for commuting convenience. Many recent updates include a new dishwasher and carpet in the family room (2026), fresh paint and wallpaper on the main level and stairway (2025), fully finished and updated basement, new HVAC unit, and shed (2023), washer and dryer (2022), basement waterproofing with window wells and pump, plus new window treatments (2021), and a new driveway and walkway (2020).
/u.realgeeks.media/markqueenerhomesales/Recently_Saved_-_1_of_1_(1).jpeg)
Additional Information
- Acres
- 0.23
- Lot Size
- 10,018
- Living Area
- 1,796
- Lot Description
- Backs to Trees, Landscaping
- Exterior Features
- Play Equipment
- High School
- Bethesda-Chevy Chase
- Roof
- Asphalt
- Appliances
- Stove, Dishwasher, Refrigerator, Disposal, Washer, Dryer - Electric, Water Heater
- Cooling
- Central A/C
- Heating
- Forced Air, Baseboard - Electric
- Basement
- Yes
- Taxes
- $12,337
Mortgage Calculator
Listing courtesy of TTR Sotheby's International Realty. Contact:
Selling Office: .