9809 Holmhurst Road, Bethesda, MD 20817
- $930,000
- 3
- BD
- 2
- BA
- 1,176
- SqFt








- Sold Price
- $930,000
- List Price
- $925,000
- Days on Market
- 2
- Closing Date
- Apr 21, 2026
- MLS#
- MDMC2218638
- Status
- CLOSED
- Type
- Single Family Residential
- Style
- Split Level
- Year Built
- 1956
- Bedrooms
- 3
- Full-baths
- 2
- County
- Montgomery
- Neighborhood
- Fernwood
- Subdivision
- Fernwood
Property Description
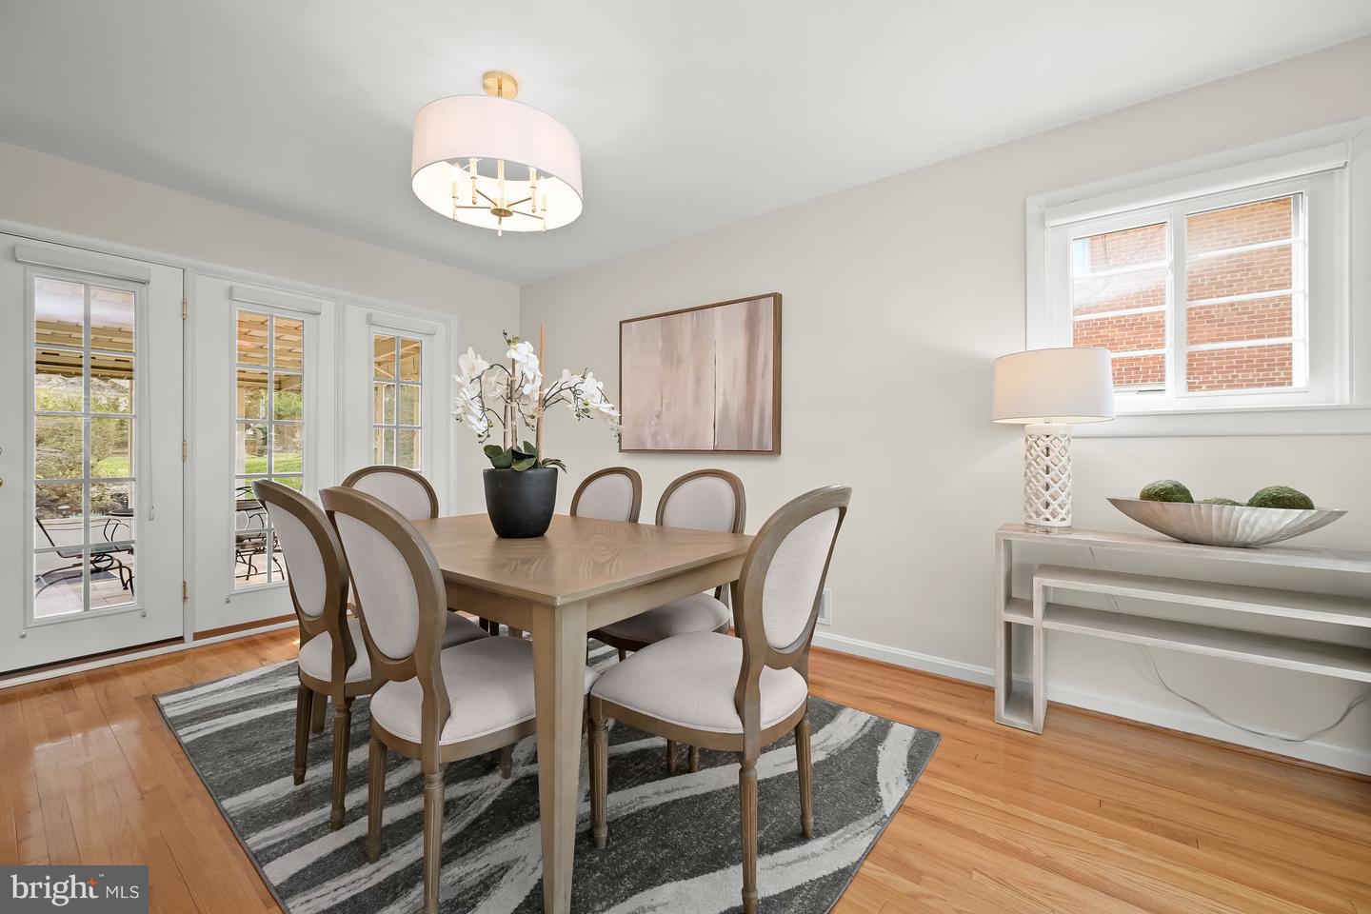
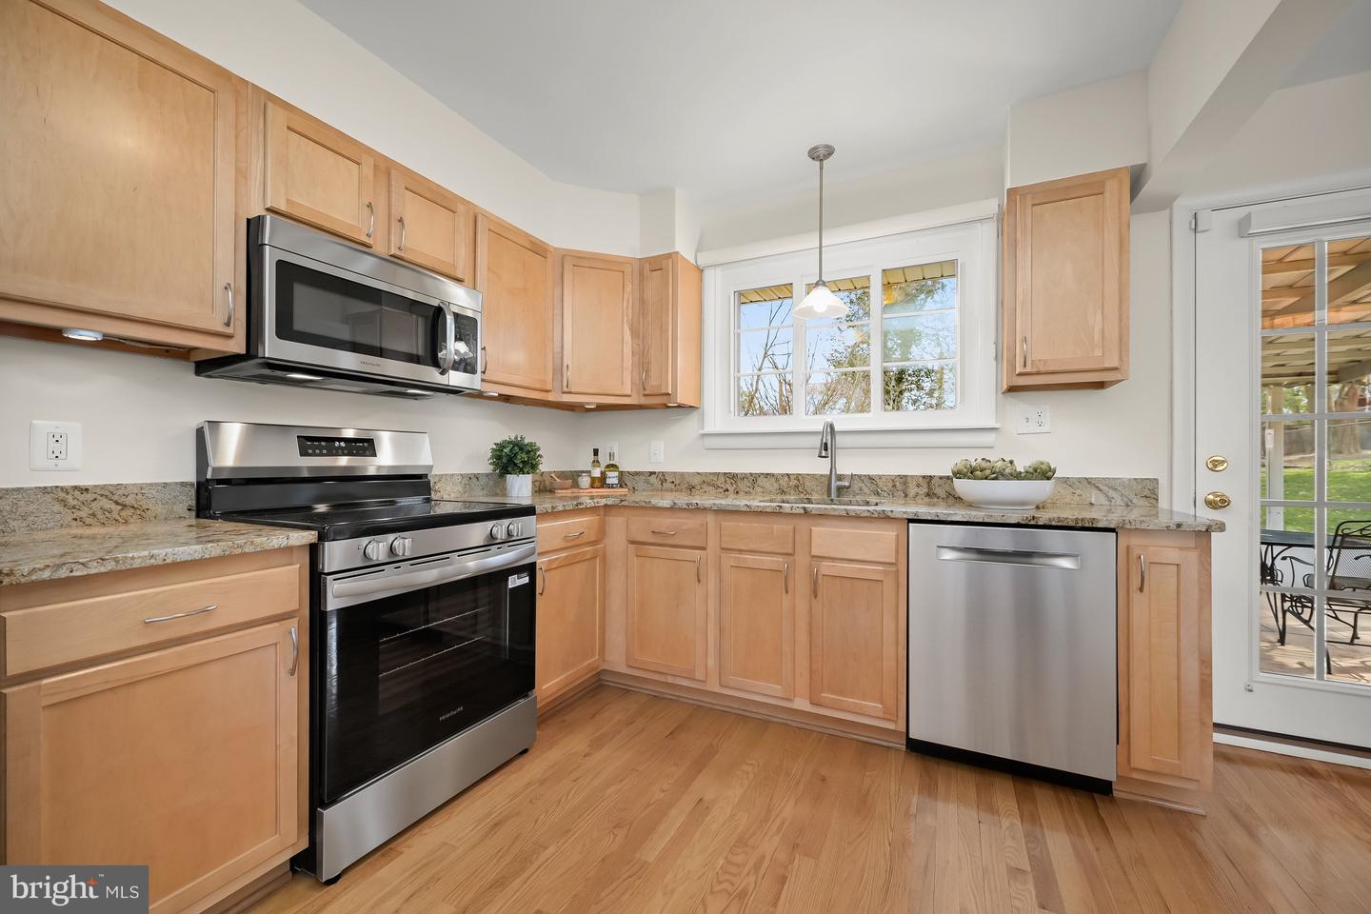
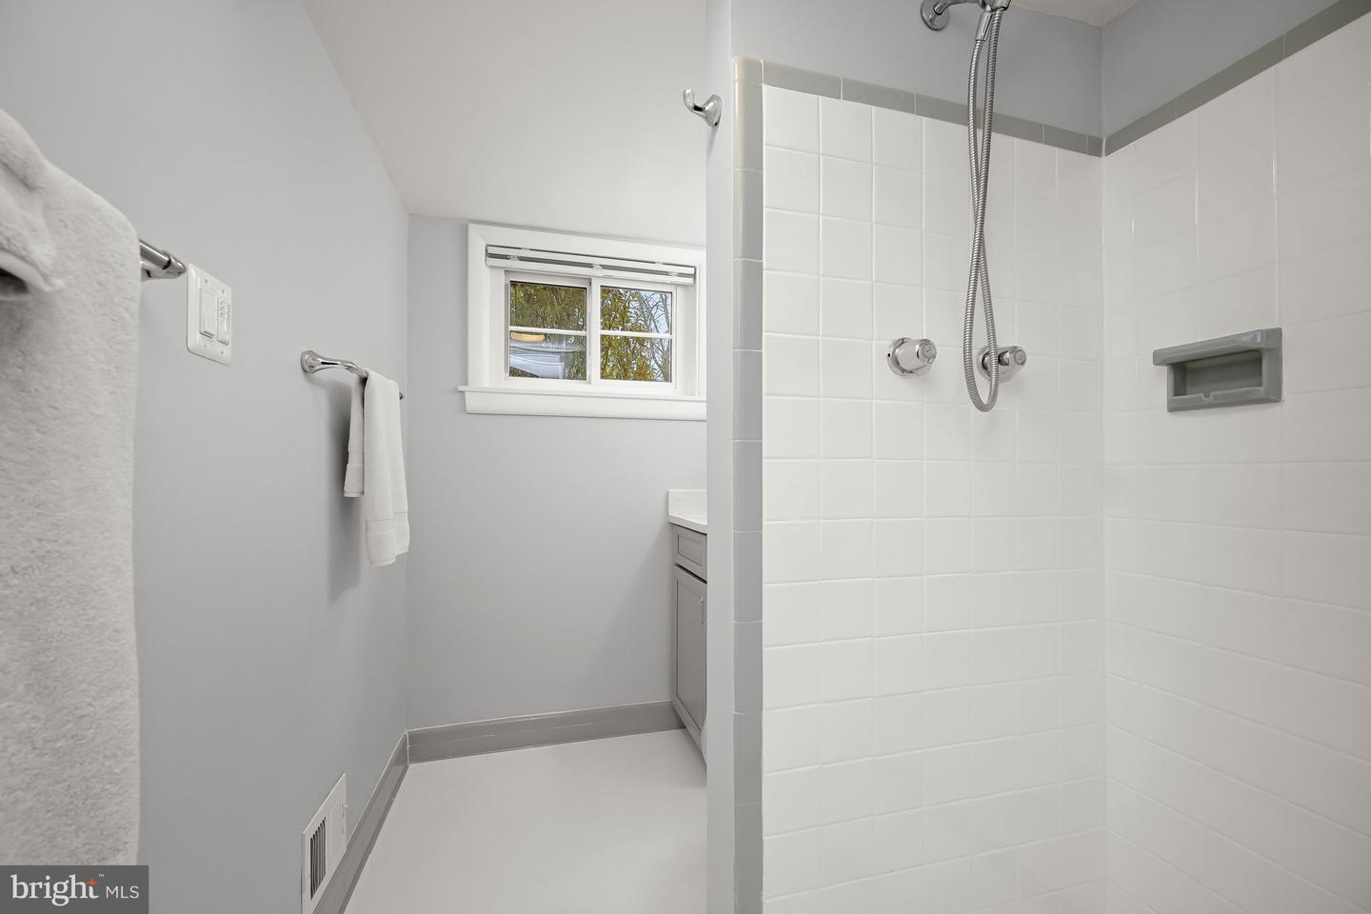
9809 Holmhurst Road is a lovely Split Level Home tucked away on a peaceful street in the beautiful Fernwood neighborhood of Bethesda. Offering 3 Bedrooms and 2 Full Baths across an efficient 3 level split layout and 1,792 square feet of pristine living space, this residence seamlessly blends effortless charm and traditional design notes, such as hardwood floors throughout and a 2-car driveway. Walking up the handsome stone front path, residents and guests alike are warmly welcomed to the Front Entry and the gorgeous Living Room beyond which immediately draws the eye, showcasing a front picture window and a wood-burning fireplace with brick hearth, flanked by 2 windows with Silhouette shades. The Dining Room effortlessly opens to the Living Room, and includes a French Door leading to the Screened Porch. The Kitchen will meet any at home chef’s needs, boasting granite counters, a Maytag refrigerator, a Bosch dishwasher, a brand new, 4 burner electric range, a microwave oven range and pendant light over the sink. Ascending to the Upper Level, the Primary Bedroom offers a triple window with views of the Rear Yard. The Second Bedroom includes side and front windows and the Third Bedroom includes front windows. All bedrooms offer a light fixture and closet. The renovated Full Bath showcases tile flooring, a vanity with quartz top, vanity lighting, a mirrored medicine cabinet, a tub shower with tile surround. The Upper Level’s offerings are complete with the Upper Hall, including a linen closet. Descending to the Lower Level, the inviting Family Room offers windows on 2 exposures and shelved storage closets. The Full Bath includes tile flooring, a tile stall shower, a vanity with quartz top and a window. The Laundry and Utility Room boasts windows on 2 exposures, Rear Yard access, a GE front load washer and LG dryer, a utility sink and recessed lighting. This light-filled space offers epoxy flooring with enough space to double as an exercise area. Enjoy the gorgeous spring weather on the Screened Porch, including tile flooring and a screened door leading to the Rear Patio and fenced Rear Yard. In close proximity to Fernwood Park, Montgomery Mall, Wildwood Shopping Center and multiple commuter routes 9809 Holmhurst Road offers the opportunity for idyllic residential living! Schedule a visit today!
/u.realgeeks.media/markqueenerhomesales/Recently_Saved_-_1_of_1_(1).jpeg)
Additional Information
- Acres
- 0.24
- Lot Size
- 10,454
- Living Area
- 1,176
- Elementary School
- Ashburton
- Middle School
- North Bethesda
- High School
- Walter Johnson
- Roof
- Asphalt, Shingle
- Fireplace Description
- Screen
- Appliances
- Stove, Microwave, Refrigerator, Icemaker, Dishwasher, Disposal, Washer, Dryer
- Cooling
- Central A/C
- Heating
- Forced Air
- Basement
- Yes
- Taxes
- $9,524
Mortgage Calculator
Listing courtesy of Washington Fine Properties, LLC. Contact:
Selling Office: .