7604 Charleston Drive, Bethesda, MD 20817
- $3,295,000
- 6
- BD
- 6
- BA
- 6,850
- SqFt




- Sold Price
- $3,295,000
- List Price
- $3,295,000
- Days on Market
- 19
- Closing Date
- Jun 15, 2026
- MLS#
- MDMC2229068
- Status
- CLOSED
- Type
- Single Family Residential
- Style
- Colonial
- Year Built
- 2026
- Bedrooms
- 6
- Full-baths
- 5
- Half-baths
- 1
- County
- Montgomery
- Neighborhood
- Ashleigh
- Subdivision
- Ashleigh
Property Description
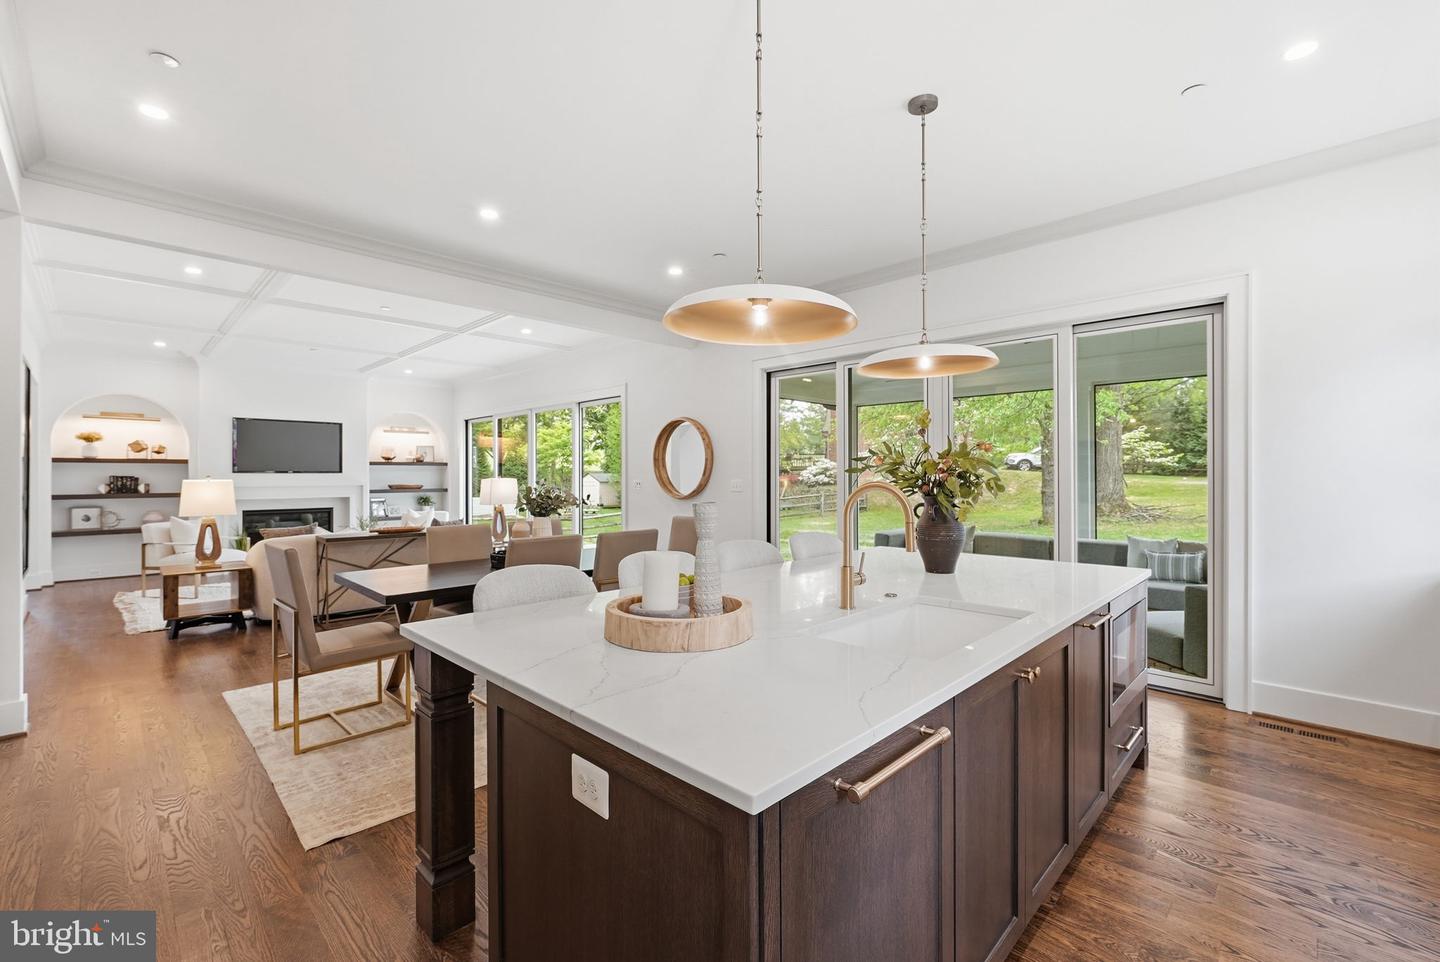
New Construction in Bethesda! Stunning 6-bedroom, 5 1/2 bath home on a premium corner lot in a sought-after neighborhood. This modern residence features an open floor plan with abundant natural light, wide-plank hardwood floors, a butler's pantry, and high-end finishes throughout. The gourmet kitchen features premium appliances, an oversized island, and direct access to the family room, making it perfect for entertaining. The upper level offers a spacious primary suite with a spa-inspired bath and walk-in closet, as well as additional well-sized bedrooms and designer bathrooms. A fully finished lower level provides flexible space for a recreation room, gym, office, or guest suite. Exterior highlights include a beautifully landscaped yard and a side-load two-car garage. Conveniently located near parks, downtown Bethesda, major commuter routes, and within highly rated school boundaries. A rare opportunity to own luxury new construction in one of Bethesda’s most desirable communities.
/u.realgeeks.media/markqueenerhomesales/Recently_Saved_-_1_of_1_(1).jpeg)
Additional Information
- Acres
- 0.46
- Lot Size
- 20,037
- Living Area
- 6,850
- Elementary School
- Seven Locks
- Middle School
- Cabin John
- High School
- Winston Churchill
- Appliances
- Stainless Steel Appliances, Dishwasher
- Cooling
- Other
- Heating
- Forced Air
- Basement
- Yes
- Taxes
- $11,939
Mortgage Calculator
Listing courtesy of RE/MAX Realty Services. Contact:
Selling Office: .