4828 Montgomery Ln, Bethesda, MD 20814
- $2,195,000
- 3
- BD
- 5
- BA
- 2,562
- SqFt




- List Price
- $2,195,000
- Days on Market
- 32
- MLS#
- MDMC2241462
- Status
- PENDING
- Type
- Townhome
- Style
- Colonial
- Year Built
- 2000
- Bedrooms
- 3
- Bathrooms
- 5
- Full-baths
- 4
- Half-baths
- 1
- County
- Montgomery
- Neighborhood
- Edgemoor
- Subdivision
- Edgemoor
Property Description
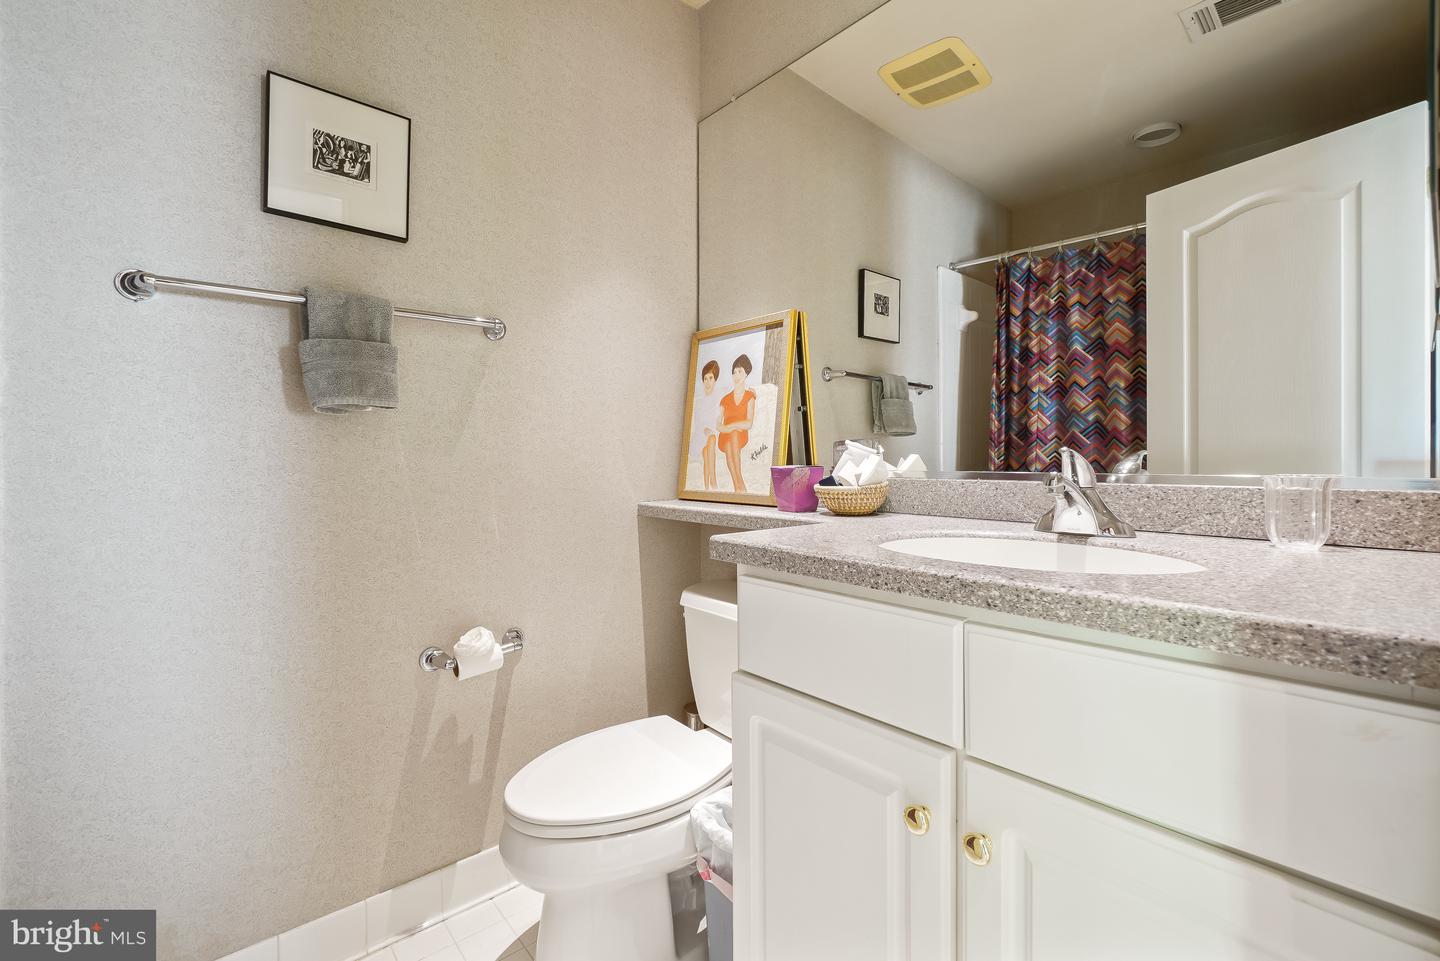
Welcome to 4828 Montgomery Lane, a stunning row home nestled on a picturesque tree-lined street in the heart of urban Bethesda. This elegant residence offers the perfect blend of luxury, convenience, and thoughtful design. Step inside to the foyer level, where you'll find a private office with custom built-ins, a powder room, access to the attached two-car garage, and the option of taking either the stairs or your private elevator to the upper levels. The main living level is designed for both everyday living and entertaining. The gourmet kitchen opens to a rear deck and flows seamlessly into the dining and living rooms. Windows on three sides fill the space with abundant natural light, creating a bright and inviting atmosphere throughout. One level above, the luxurious owner's suite serves as a private retreat, featuring a spacious bedroom, sitting area with a gas fireplace and custom built-ins, dual walk-in closets, and separate spa-like bathrooms. The top floor offers two additional bedrooms, each with its own en-suite bath, along with a conveniently located laundry area. Ideally situated just steps from the Metro and all that downtown Bethesda has to offer, including exceptional shopping, dining, entertainment, and community events, this home delivers sophisticated urban living in one of the area's most desirable locations.
/u.realgeeks.media/markqueenerhomesales/Recently_Saved_-_1_of_1_(1).jpeg)
Additional Information
- Acres
- 0.02
- Lot Size
- 871
- Living Area
- 2,562
- Elementary School
- Bethesda
- Middle School
- Westland
- High School
- Bethesda-Chevy Chase
- Cooling
- Central A/C
- Heating
- Forced Air
- Basement
- Yes
- Taxes
- $19,756
Mortgage Calculator
Listing courtesy of Long & Foster Real Estate, Inc.. Contact: