611 Eldrid Dr, Silver Spring, MD 20904
- $525,000
- 4
- BD
- 2
- BA
- 1,116
- SqFt




- List Price
- $525,000
- Days on Market
- 6
- MLS#
- MDMC2254284
- Status
- ACTIVE
- Type
- Single Family Residential
- Style
- Cape Cod
- Year Built
- 1951
- Bedrooms
- 4
- Full-baths
- 2
- County
- Montgomery
- Neighborhood
- Woodlawn Terrace
- Subdivision
- Woodlawn Terrace
Property Description
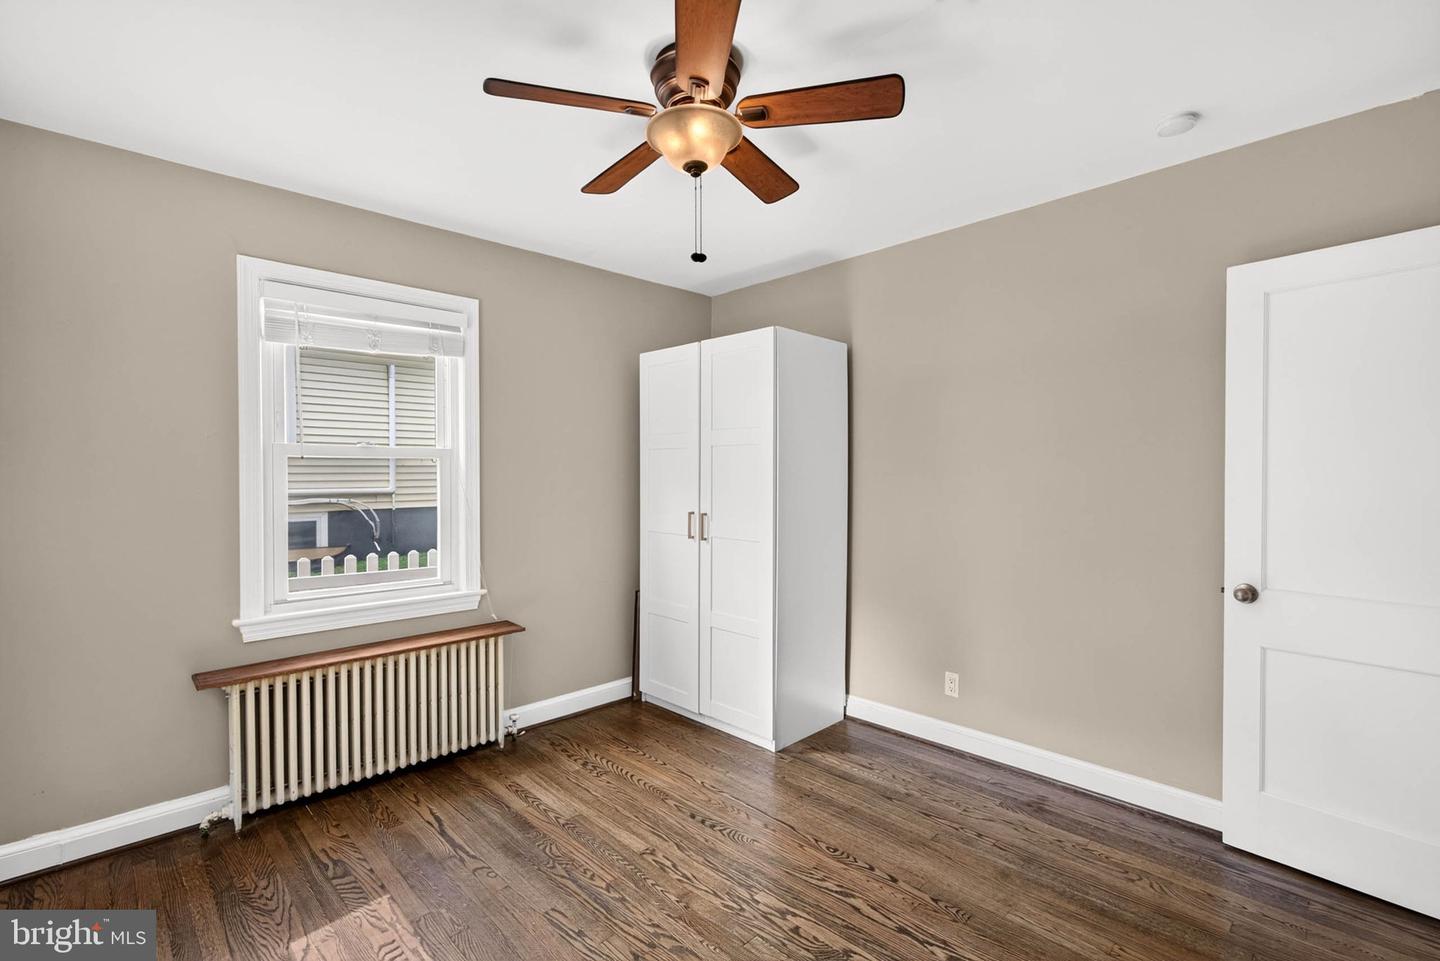
Charming Cape Cod offering an efficient layout, flexible living spaces, and a unique lower-level opportunity! The open main-level living area features recessed lighting, a ceiling fan, and built-in shelving surrounding a wood-burning fireplace. The adjacent kitchen is thoughtfully designed with quartz countertops, a glass tile backsplash, stainless steel appliances, with induction cooktop and built-in microwave, and a counter bar accented by pendant lighting—perfect for casual dining. The main level also offers two bedrooms, including one with a ceiling fan, along with an updated full bath. Upstairs, the expansive primary bedroom provides plenty of room to relax and work, featuring a workspace nook, recessed lighting, a cedar walk-in closet, and ample attic storage. The finished lower level offers exceptional flexibility and a unique opportunity for the next owner. This space includes an updated full bath, kitchen, and a versatile room that can serve as a bedroom or additional family room. The current owner maintains a rental license for this space, creating potential for a variety of future uses. A separate private side entrance provides access to either the main-level living area or the lower-level space. A large storage area with a work bench, storage shelves, laundry sink and full-size washer and dryer completes the lower level. Outside, enjoy a large, level backyard with a brick patio, storage shed, and fenced rear yard—ideal for entertaining, gardening, pets, or play. This home offers charm, functionality, and flexible living options all in one inviting package!
/u.realgeeks.media/markqueenerhomesales/Recently_Saved_-_1_of_1_(1).jpeg)
Additional Information
- Acres
- 0.29
- Lot Size
- 12,632
- Living Area
- 1,116
- Lot Description
- Level, Landscaping
- Roof
- Asphalt
- Fireplace Description
- Brick, Mantel(s)
- Cooling
- Ceiling Fan(s), Ductless/Mini-Split, Multi Units, Zoned
- Heating
- Radiator
- Basement
- Yes
- Taxes
- $5,582
Mortgage Calculator
Listing courtesy of Cummings & Co. Realtors. Contact: (410) 823-0033