11512 Trillum Street, Bowie, MD 20721
- $750,000
- 4
- BD
- 4
- BA
- 2,996
- SqFt



- Sold Price
- $750,000
- List Price
- $769,900
- Days on Market
- 137
- Closing Date
- Mar 07, 2024
- MLS#
- MDPG2089916
- Status
- CLOSED
- Type
- Single Family Residential
- Style
- Colonial
- Year Built
- 1997
- Bedrooms
- 4
- Full-baths
- 3
- Half-baths
- 1
- County
- Prince Georges
- Neighborhood
- Canterbury Estates
- Subdivision
- Canterbury Estates
Property Description
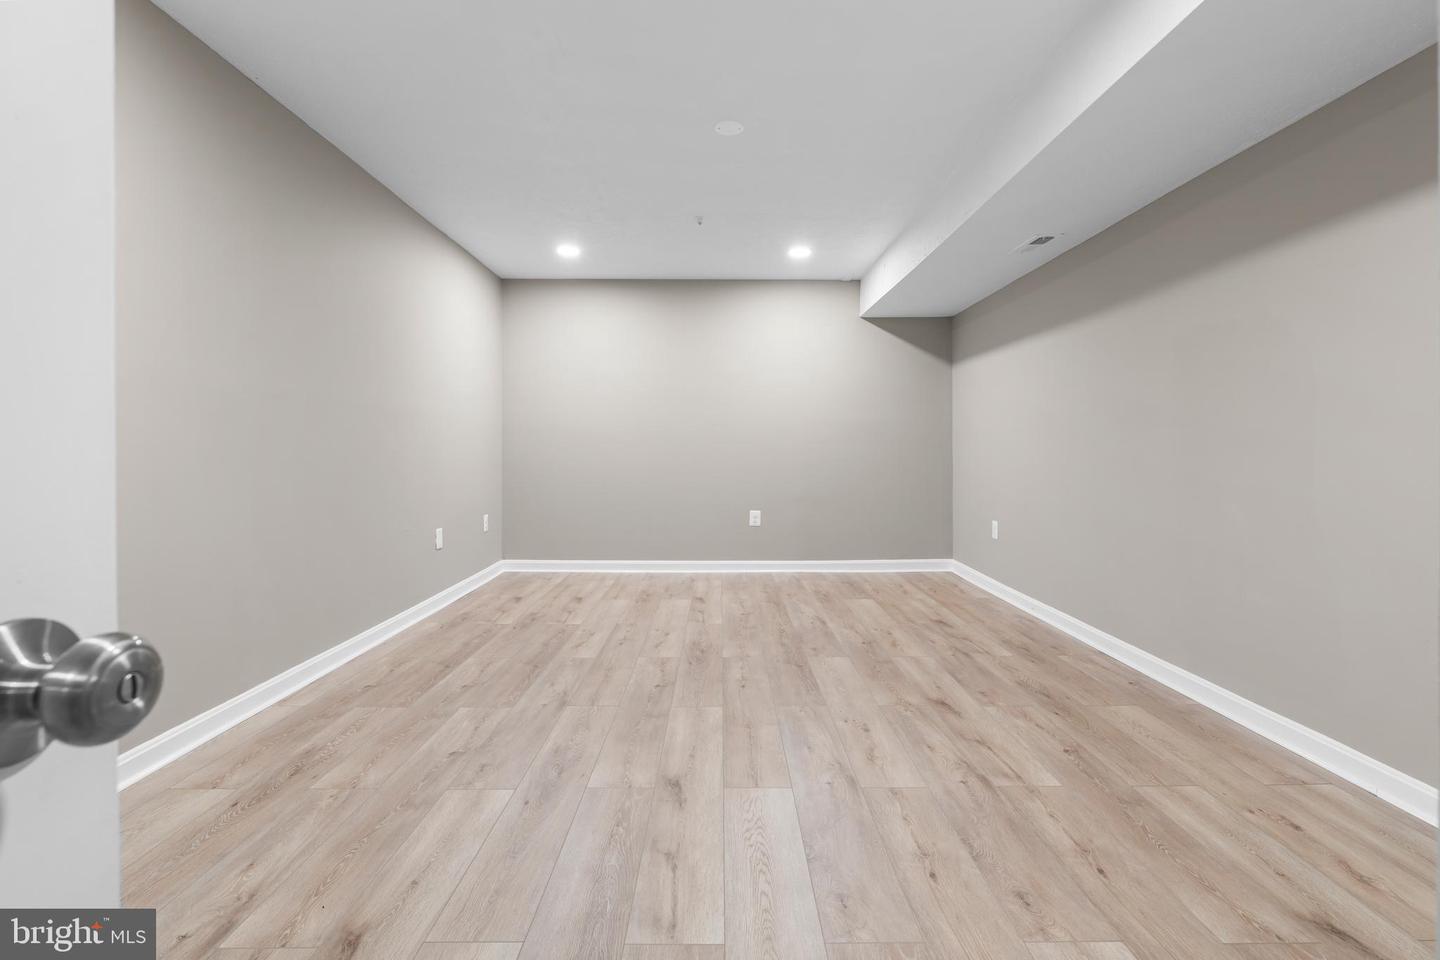
This Home Has Been Beautifully Renovated From Top To Bottom To Create The Most Comfortable And Up-To-Date Home Living Experience. But Don't Take My Word For It- Call To Schedule Your Private Viewing Of This Most Unique Home. Tell Me, Where Else Can You Find A Spacious, 4350 Sf Home, Totally Finished On All 3 Levels With 5 Bedrooms, 3 Full And 1 Half Baths plus 1 Fireplaces- In The Family Room- Located In The Popular Bowie Area. The Sellers Have Spared No Expense ($200k+), Quality Or Details For The New Owners Of This Home. Let Me Share With You The Amazing Upgrades They Have Added To Create The Most Incomparable Living Experience For You: Updated Deck, Attractive Landscaping, Newly Installed Wood Floor On The 3 Levels On, Newly Installed White Porcelain Floors In All 4 Bathrooms, Newly Installed Recessed Lights And Kwikset Fixtures Throughout The Entire Home, New Appliances, Granite Counters And Beautiful White Cabinets In Kitchen, Separate Main Level Laundry Room With New Washer And Dryer Plus Racks For Additional Storage Space, Fresh Paint Throughout The Entire Home -including New Garage Door. This Home Is The Best Value In Town. ***call Today To Make It Yours***
/u.realgeeks.media/markqueenerhomesales/Recently_Saved_-_1_of_1_(1).jpeg)
Additional Information
- Acres
- 0.25
- Lot Size
- 10,890
- Living Area
- 2,996
- Appliances
- Built-In Microwave, Built-In Range, Dishwasher, Disposal, Dryer, Washer, Water Heater
- Cooling
- Central A/C
- Heating
- Central
- Basement
- Yes
- Taxes
- $5,794
Mortgage Calculator
Listing courtesy of Fairfax Realty. Contact:
Selling Office: .