7926 Ashford Boulevard, Laurel, MD 20707
- $420,000
- 3
- BD
- 3
- BA
- 1,440
- SqFt






- Sold Price
- $420,000
- List Price
- $434,900
- Days on Market
- 10
- Closing Date
- May 28, 2025
- MLS#
- MDPG2144734
- Status
- CLOSED
- Type
- Townhome
- Style
- Traditional
- Year Built
- 1987
- Bedrooms
- 3
- Bathrooms
- 3
- Full-baths
- 2
- Half-baths
- 1
- County
- Prince Georges
- Neighborhood
- Laurel Lakes
- Subdivision
- Laurel Lakes
Property Description
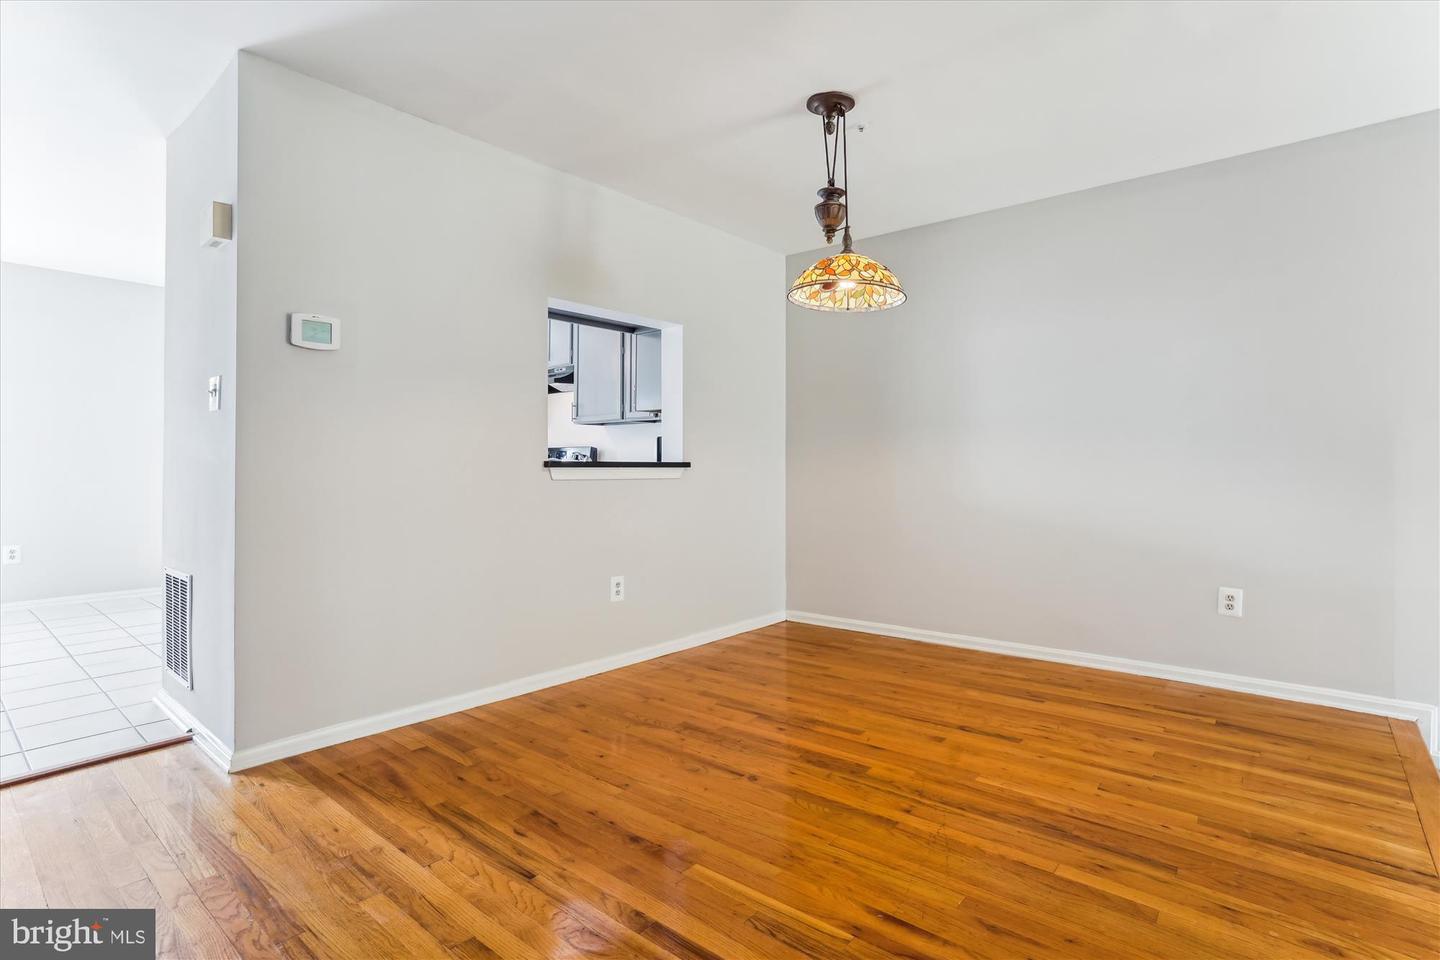
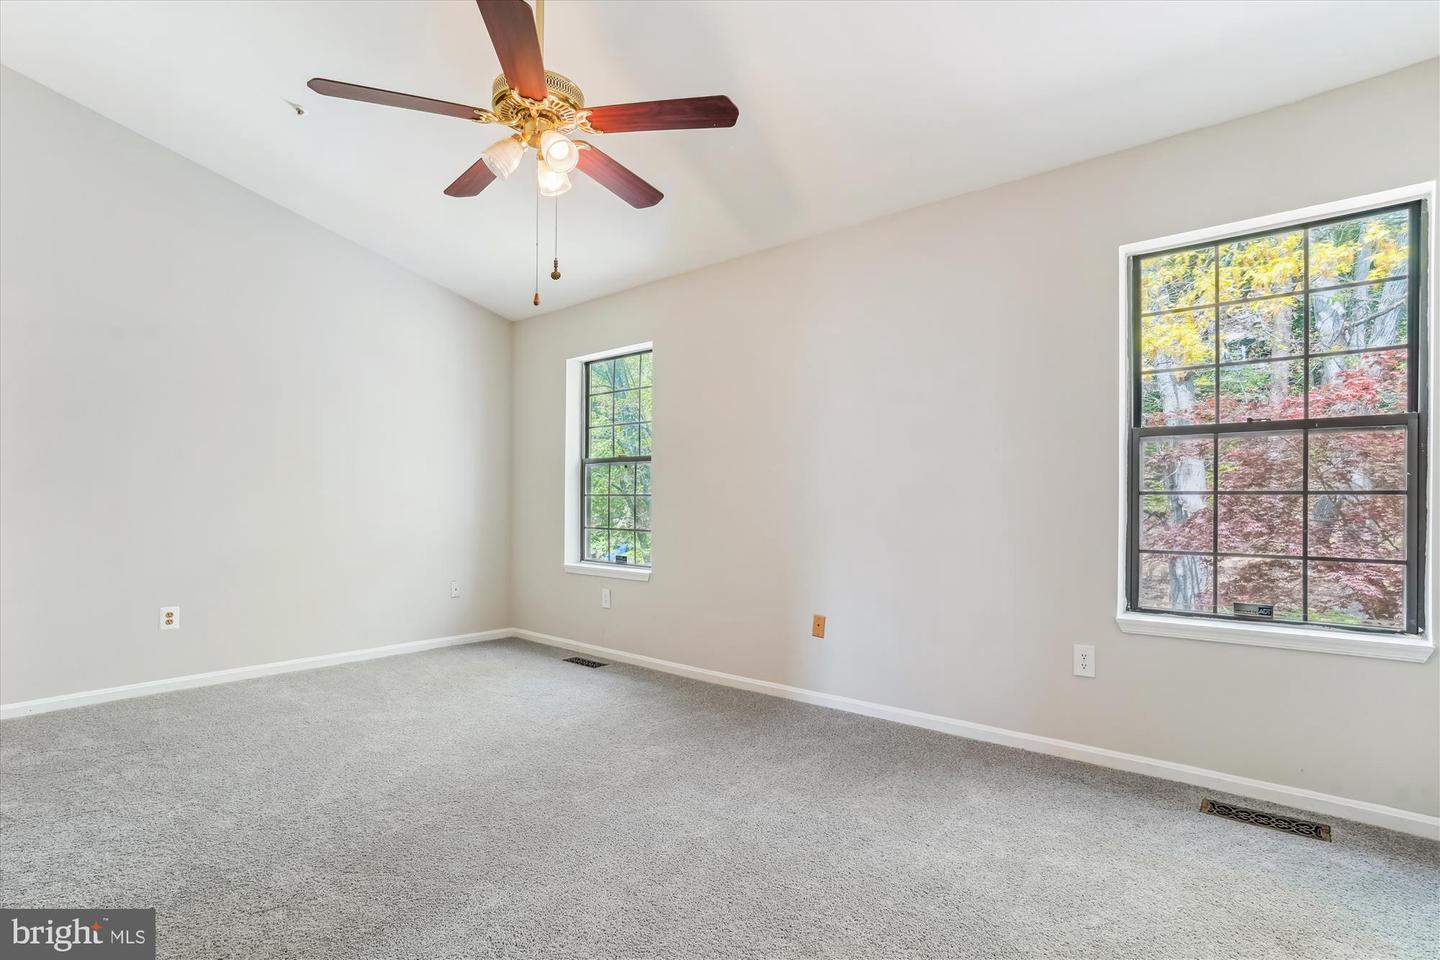
Welcome Home to 7926 Ashford Blvd! Well maintained and Move-In Ready!! End-Unit w/Garage townhome featuring 3 bedrooms, 2 full and 1 half baths on 3-fully finished levels! This home offers a welcoming ceramic tile foyer, a fully finished rec room, and garage access on the entry level. The upper level open concept living space offers a sunken living room with fireplace and SGD access to outside, a separate dining area with hardwood flooring, a spacious open table-spaced kitchen and half bath! The upstairs level includes a primary bedroom and private bath with jetted spa tub, two additional good-sized bedrooms, a full bath and linen closet round out this level. This property has been freshly painted with new carpet and is waiting for you to call home. Located in highly desirable Laurel Lakes community, you are convenient to all that Laurel has to offer including abundant dining, entertainment, shopping options and local activities, not to mention nearby access to Route 1, the I95 and Route 200 access points. Better hurry to see as this one won't last!!
/u.realgeeks.media/markqueenerhomesales/Recently_Saved_-_1_of_1_(1).jpeg)
Additional Information
- Acres
- 0.06
- Lot Size
- 2,613
- Living Area
- 1,440
- Lot Description
- Rear Yard
- Exterior Features
- Sidewalks
- Fireplace Description
- Fireplace - Glass Doors, Wood
- Appliances
- Dishwasher, Disposal, Exhaust Fan, Microwave, Range Hood, Refrigerator, Stove, Water Heater
- Cooling
- Central A/C
- Heating
- Heat Pump(s)
- Pool
- Yes
- Basement
- Yes
- Taxes
- $6,003
Mortgage Calculator
Listing courtesy of Berkshire Hathaway HomeServices PenFed Realty. Contact:
Selling Office: .