12543 Terrabrooke Avenue, Brandywine, MD 20613
- $520,400
- 3
- BD
- 4
- BA
- 1,950
- SqFt




- Sold Price
- $520,400
- List Price
- $520,400
- Days on Market
- 13
- Closing Date
- Jun 16, 2026
- MLS#
- MDPG2200592
- Status
- CLOSED
- Type
- Townhome
- Style
- Contemporary
- Year Built
- 2026
- Bedrooms
- 3
- Bathrooms
- 4
- Full-baths
- 2
- Half-baths
- 2
- County
- Prince Georges
- Neighborhood
- The Woodlands
- Subdivision
- The Woodlands
Property Description
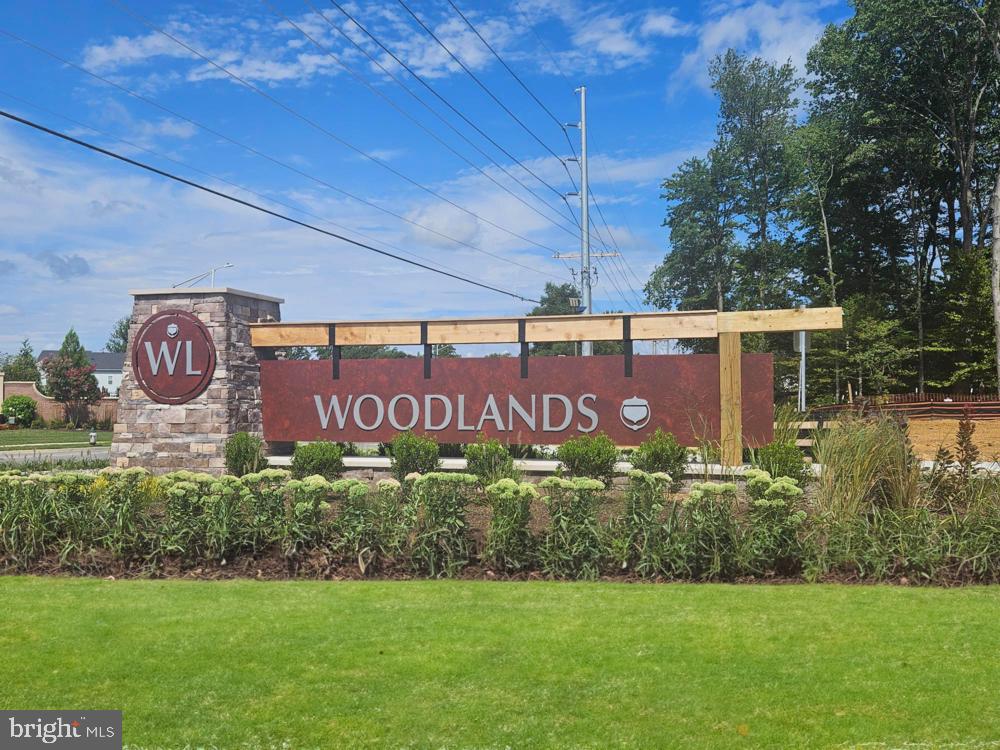
Welcome to The Woodlands by Stanley Martin, a charming new neighborhood of townhomes nestled in the serene landscapes of Prince George's County, Maryland. This community features modern, multi-level townhomes that range up to 2,617 square feet, designed to cater to both first-time homebuyers and those looking to upsize. Located just off Brandywine Road, The Woodlands offers a peaceful retreat while being less than 30 minutes from the vibrant heart of downtown DC. With brand-new amenities like parks, a meadow trail, and outdoor gathering spaces, this neighborhood is perfect for those who appreciate both nature and convenience. The Jenkins is a beautifully designed townhouse that seamlessly blends style with functionality. As you enter, you are welcomed by a spacious foyer leading to an open-concept main level, ideal for entertaining friends and family. The gourmet kitchen, featuring a large sit-down island, serves as the centerpiece of this home, providing ample space for culinary enthusiasts. This area flows effortlessly into a generous family room and dining space, creating an inviting atmosphere for gatherings and celebrations. After a day of entertaining, retreat to the luxurious primary suite, complete with a boxed tray ceiling, a private en suite bath, and a spacious closet, making it a perfect sanctuary for relaxation. Two additional bedrooms and a full bathroom down the hall provide comfortable accommodations for family or guests. With two garage spaces and a thoughtfully designed layout, this townhouse is not just a house; it's a place where memories are made and cherished. Photos are from a similar home. Contact the Neighborhood Sales Manager today to schedule your tour! *Photos are from a similar model home*
/u.realgeeks.media/markqueenerhomesales/Recently_Saved_-_1_of_1_(1).jpeg)
Additional Information
- Acres
- 0.04
- Lot Size
- 1,742
- Living Area
- 1,950
- Elementary School
- Brandywine
- Middle School
- Gwynn Park
- High School
- Gwynn Park
- Appliances
- Dishwasher, Microwave, Cooktop, Oven - Double, Refrigerator
- Cooling
- Central A/C
- Heating
- Central
Mortgage Calculator
Listing courtesy of SM Brokerage, LLC. Contact:
Selling Office: .