30611 Foxchase Dr, Salisbury, MD 21804
- $740,000
- 5
- BD
- 3
- BA
- 4,459
- SqFt






- List Price
- $740,000
- Price Change
- ▼ $10,000 1788965564
- Days on Market
- 109
- MLS#
- MDWC2022946
- Status
- ACTIVE
- Type
- Single Family Residential
- Style
- Cape Cod
- Year Built
- 1989
- Bedrooms
- 5
- Full-baths
- 2
- Half-baths
- 1
- County
- Wicomico
- Region
- Wicomico Southeast (23-04)
- Neighborhood
- Foxchase
- Subdivision
- Foxchase
Property Description
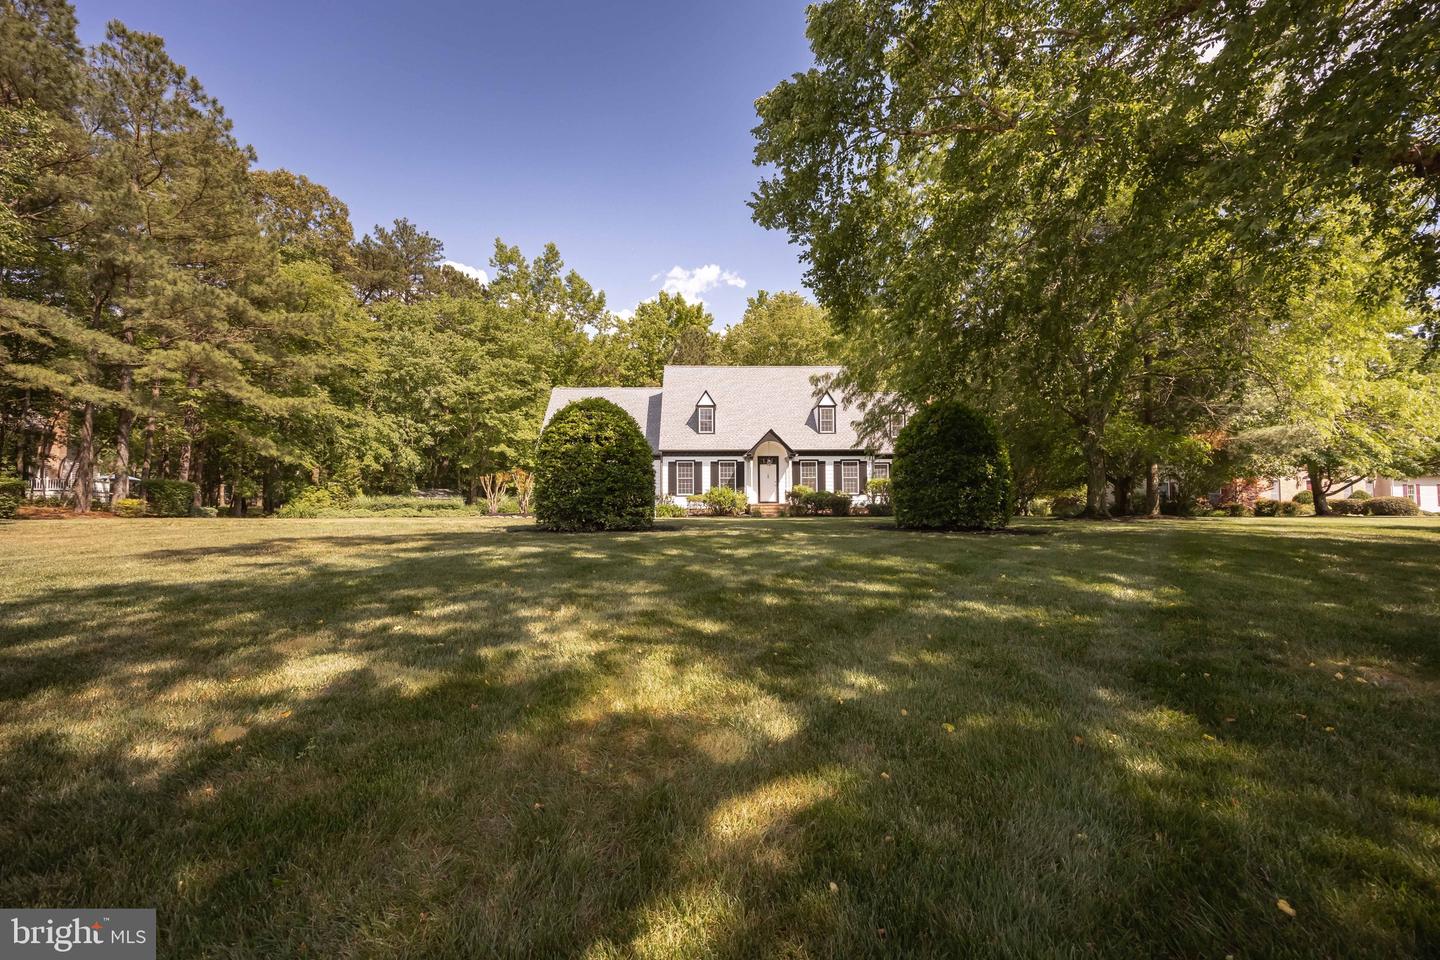
Welcome to this stunning home in the highly sought-after Foxchase community, offering more than 4,000 square feet of beautifully finished living space. Much larger than it appears from the outside, this home combines generous living areas with thoughtful updates and exceptional spaces for both everyday living and entertaining. The heart of the home is the expansive kitchen, featuring abundant cabinetry and storage, with easy access to the sprawling rear deck overlooking a private, naturally shaded backyard—an ideal setting for outdoor gatherings, cookouts, or quiet evenings surrounded by nature. Inside, both the living room and family room are anchored by cozy fireplaces, creating warm and inviting spaces to relax with family, friends, or your favorite book. The luxurious primary suite is truly a retreat, offering two distinct living areas that provide endless flexibility for a sitting room, dressing area, home office, or fitness space. Filled with natural light and featuring a private balcony, this serene sanctuary is the perfect place to begin and end each day. The recently renovated primary bath enhances the experience with stylish finishes designed for comfort and relaxation. Four additional bedrooms offer plenty of space for family and guests, while the beautifully updated guest bath adds both style and convenience. With its impressive size, versatile floor plan, and desirable location, this exceptional Foxchase home is ready to impress. Schedule your private tour today and discover everything it has to offer!
/u.realgeeks.media/markqueenerhomesales/Recently_Saved_-_1_of_1_(1).jpeg)
Additional Information
- Acres
- 0.92
- Lot Size
- 40,075
- Living Area
- 4,459
- Lot Description
- Cleared, Trees/Wooded
- Exterior Features
- Hot Tub, Lawn Sprinkler
- High School
- Parkside
- Roof
- Architectural Shingle
- Fireplace Description
- Wood
- Appliances
- Dishwasher, Disposal, Cooktop - Down Draft, Dryer, Refrigerator, Oven - Wall, Washer
- Cooling
- Central A/C
- Heating
- Forced Air, Heat Pump(s)
- Taxes
- $4,117
Mortgage Calculator
Listing courtesy of ERA Martin Associates. Contact: 4107491818