4001 Welby Drive, Midlothian, VA 23113
- $1,000,000
- 6
- BD
- 4
- BA
- 5,018
- SqFt











- Sold Price
- $1,000,000
- List Price
- $1,000,000
- Days on Market
- 6
- Closing Date
- Apr 08, 2025
- MLS#
- VACF2001036
- Status
- CLOSED
- Type
- Single Family Residential
- Style
- Traditional
- Year Built
- 2005
- Bedrooms
- 6
- Full-baths
- 4
- County
- Chesterfield
- Neighborhood
- None Available
- Subdivision
- None Available
Property Description
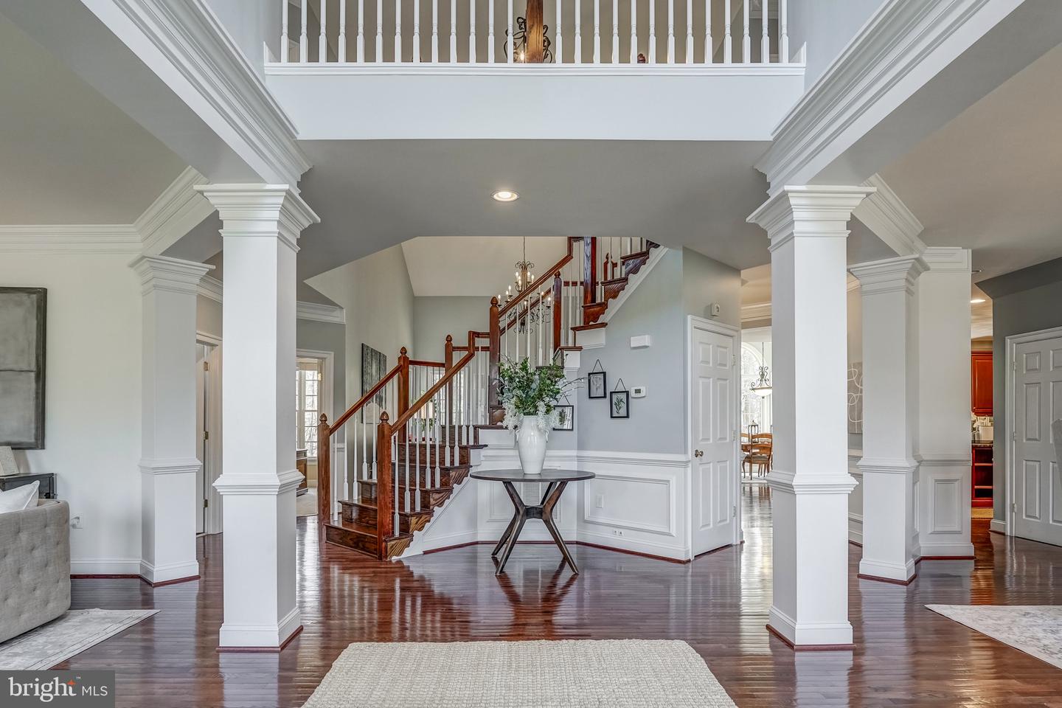
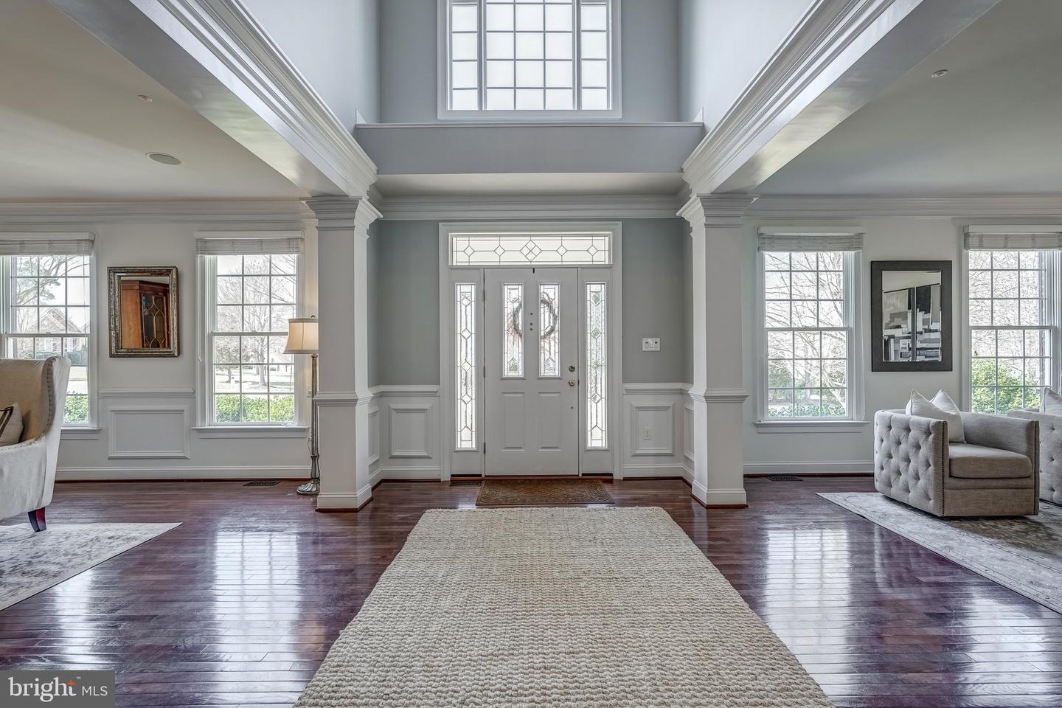
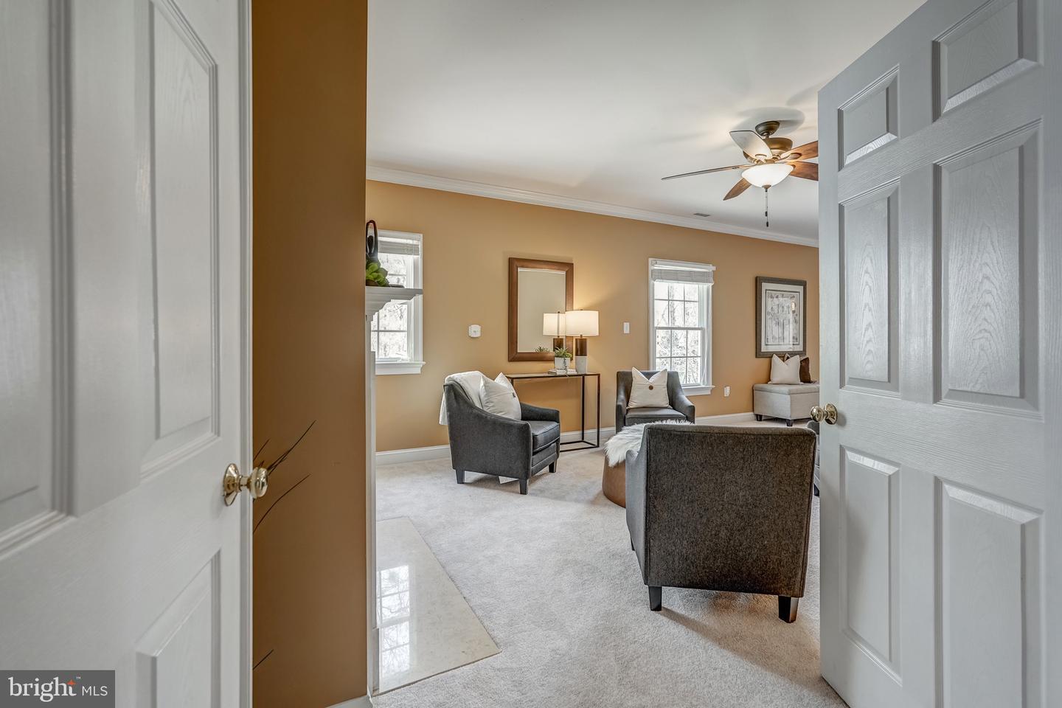
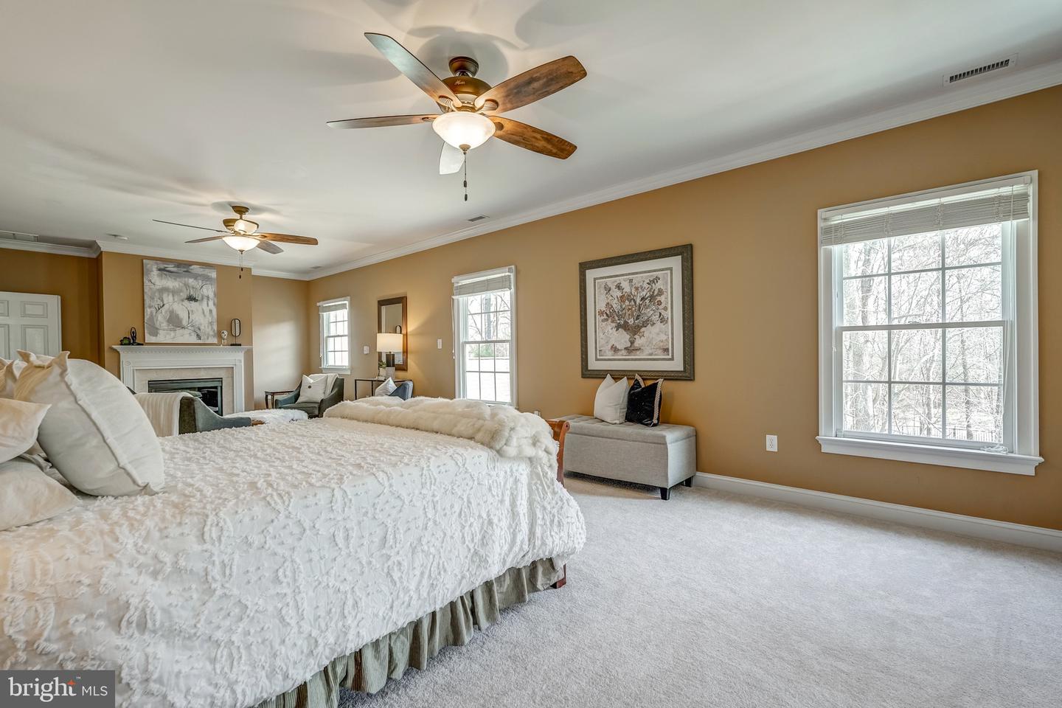
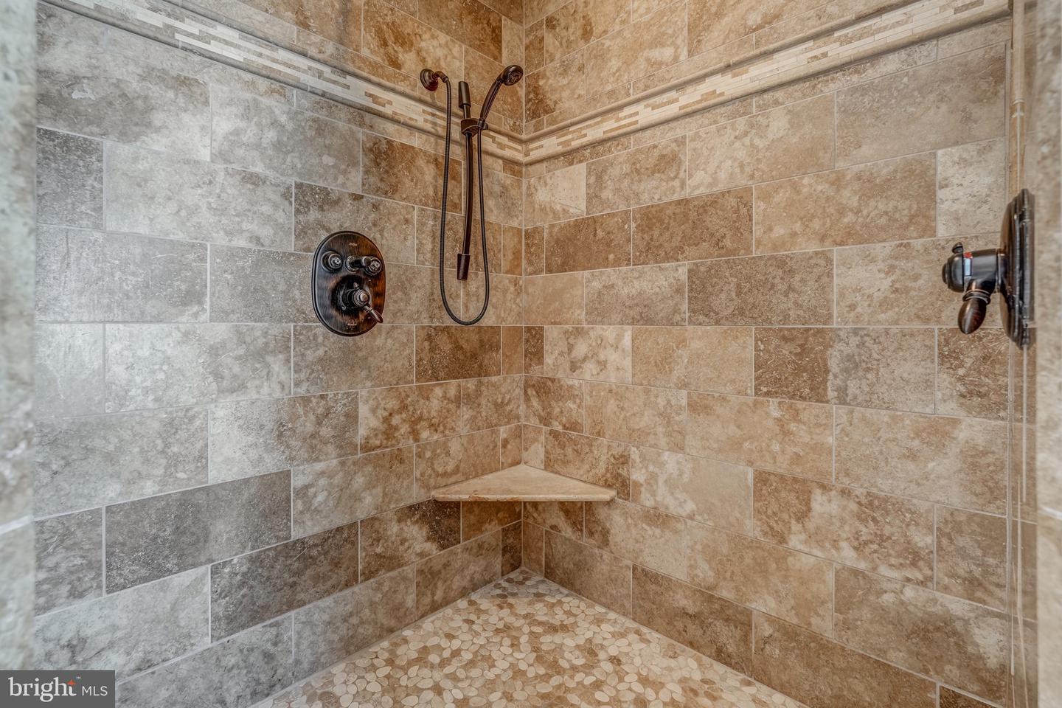
Discover luxury living in Tarrington, where residents enjoy resort-style amenities, including a pool complex, clubhouse, fitness center, Robious Landing Park and Tarrington Riverfront Park, and direct James River access! This exquisite six-bedroom, four-bathroom home offers 5,018 square feet of refined living space, thoughtful upgrades, and fresh paint throughout. Nestled against a wooded buffer that backs onto a quiet cul-de-sac, the expansive backyard ensures both privacy and tranquility. Step inside to a grand foyer with square posts, soaring ceilings, and a beautiful staircase. To the left, a bright sitting room provides the perfect space for a reading nook or intimate gatherings, while the formal dining room to the right showcases elegant wainscoting and crown molding. The living room features a two-story ceiling, a gas fireplace, and built-in surround sound—ideal for both relaxing and entertaining. A first-floor bedroom/office with an attached full bath adds flexibility for guests or work-from-home needs. The gourmet kitchen is a chef’s dream, equipped with a six-burner Viking gas range, a Viking built-in microwave (2022), GE Profile double ovens, a Sub-Zero refrigerator, and a GE wine fridge. The Bosch dishwasher (2019) adds modern convenience. A nine-foot island, granite countertops, and abundant cabinetry complete the space. Enjoy the sunlit breakfast nook with views of the backyard, leading to the outdoor patio. The mudroom offers ample storage, a washer, a dryer, a utility sink, and direct access from the front porch. Upstairs, the spacious primary suite boasts a cozy sitting area with a gas fireplace and a spa-like en-suite bath with travertine tile, a granite double vanity, a jetted tub, and a tiled shower with dual shower heads. A large walk-in closet completes the suite. A third-floor bonus space is ready to be customized as a media room, gym, or additional guest suite. Outside, enjoy the composite deck and paver patio (added in 2016), perfect for entertaining. This home has it all!
/u.realgeeks.media/markqueenerhomesales/Recently_Saved_-_1_of_1_(1).jpeg)
Additional Information
- Acres
- 0.61
- Lot Size
- 26,571
- Living Area
- 5,018
- Roof
- Composite
- Fireplace Description
- Gas/Propane, Mantel(s)
- Appliances
- Built-In Range, Built-In Microwave, Dishwasher, Disposal, Dryer, Microwave, Oven - Double, Oven - Wall, Oven/Range - Gas, Range Hood, Refrigerator, Six Burner Stove, Stainless Steel Appliances, Washer, Water Heater
- Cooling
- Central A/C
- Heating
- None
- Pool
- Yes
- Taxes
- $4,690
Mortgage Calculator
Listing courtesy of Engel & Volkers Washington, DC. Contact:
Selling Office: .