529 Mosby Boulevard, Berryville, VA 22611
- $610,000
- 3
- BD
- 2
- BA
- 2,396
- SqFt




- Sold Price
- $610,000
- List Price
- $609,900
- Days on Market
- 4
- Closing Date
- Nov 14, 2025
- MLS#
- VACL2006132
- Status
- CLOSED
- Type
- Single Family Residential
- Style
- Ranch/Rambler
- Year Built
- 2000
- Bedrooms
- 3
- Full-baths
- 2
- County
- Clarke
- Neighborhood
- Battlefield Estates
- Subdivision
- Battlefield Estates
Property Description
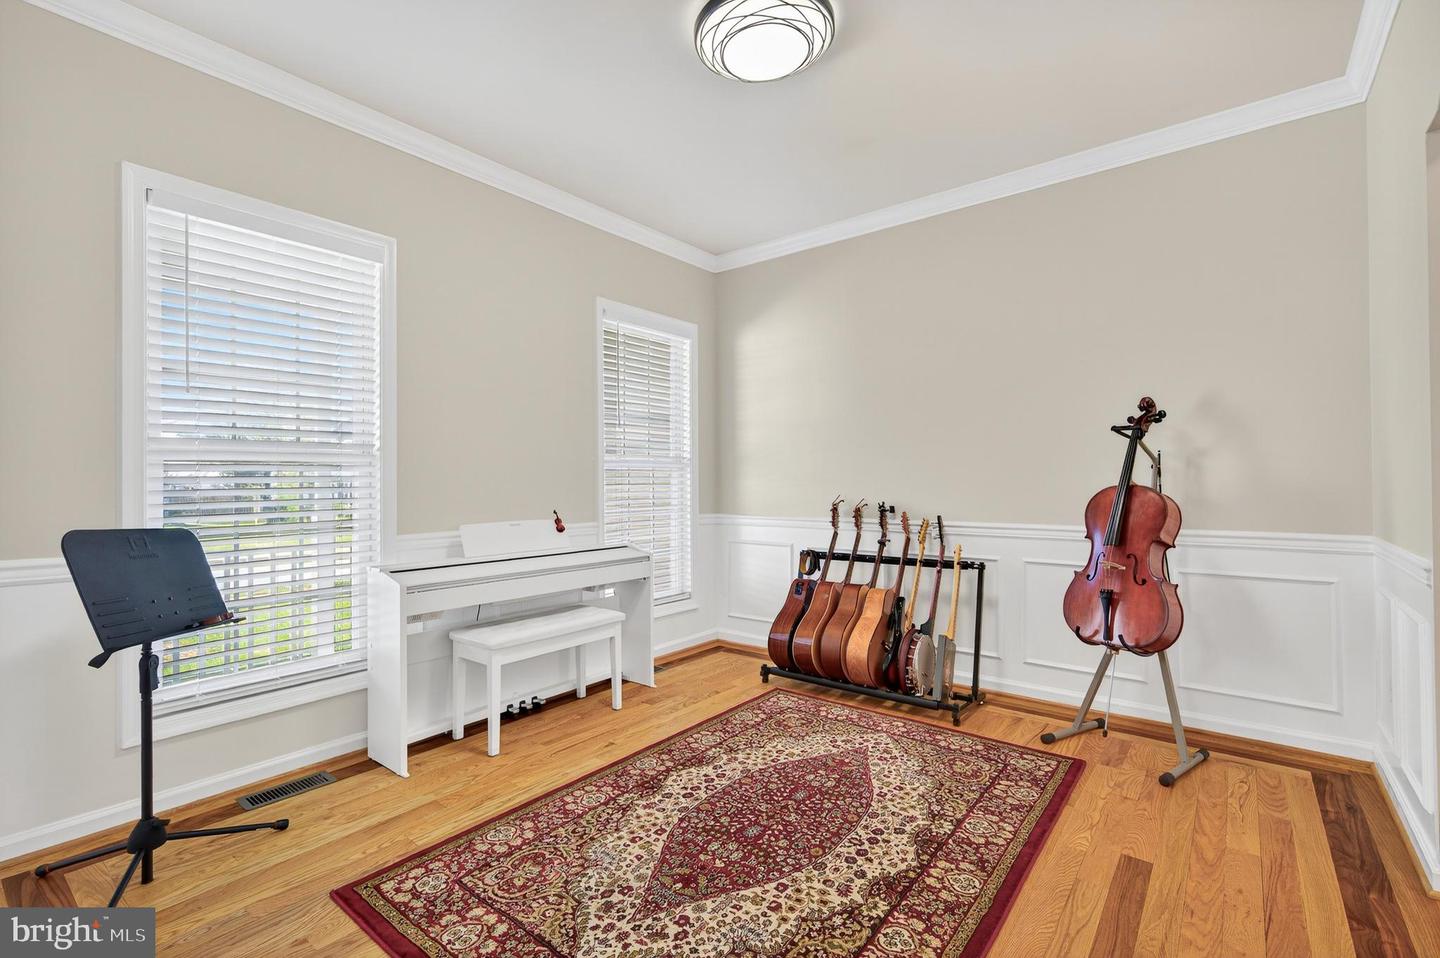
Exceptional 1-level living in the highly sought-after Battlefield Estates with mature trees for privacy! This beautifully maintained, move-in-ready rambler is expandable with the HUGE partially finished basement with wide welled exit, ready for your finishing touches! Perfectly situated within walking distance to schools, parks, fairgrounds, the public pool, restaurants, shops, and the charm of historic Downtown Berryville. This home offers both tranquility and convenience. The landscaped lot features mature trees for added privacy and lush raised garden beds—ideal for outdoor enthusiasts. Entertain effortlessly on the inviting 14'x14' screened-in porch or inside the elegant open floor plan that showcases hardwood floors throughout the main living areas, architectural archways, and stunning cathedral ceilings. The formal dining room boasts wainscoting and crown molding, while the spacious living and family rooms each feature a cozy gas fireplace. The light-filled kitchen includes stainless steel appliances, a breakfast bar, and an adjoining breakfast room with bump-out windows. All bedrooms are generously sized, including a luxurious 24'x14' primary suite with a massive walk-in closet and spa-like bath featuring a jetted tub, oversized shower, and dual vanities. Additional highlights include a new roof with solar panels which save you thousands of dollars in electric bills! A 2-car side-load garage Tesla charging station included. Whether you're relaxing at home or entertaining guests, this property offers space, comfort, and style in one of Berryville’s most desirable neighborhoods. Don’t miss your chance to call this gem your home!
/u.realgeeks.media/markqueenerhomesales/Recently_Saved_-_1_of_1_(1).jpeg)
Additional Information
- Acres
- 0.33
- Lot Size
- 14,374
- Living Area
- 2,396
- Lot Description
- Backs to Trees, Front Yard, Landscaping, Level, Open, Private, Rear Yard, SideYard(s)
- Exterior Features
- Extensive Hardscape, Exterior Lighting, Flood Lights, Bump-outs, Sidewalks
- Roof
- Architectural Shingle
- Fireplace Description
- Gas/Propane, Mantel(s)
- Appliances
- Built-In Microwave, Dishwasher, Disposal, Dryer, Exhaust Fan, Icemaker, Oven/Range - Gas, Refrigerator, Stainless Steel Appliances, Washer, Water Heater
- Cooling
- Central A/C, Ceiling Fan(s), Heat Pump(s)
- Heating
- Heat Pump - Gas BackUp
- Basement
- Yes
- Taxes
- $3,227
Mortgage Calculator
Listing courtesy of Samson Properties. Contact:
Selling Office: .