17196 Pepperstock Lane, Jeffersonton, VA 22724
- $745,000
- 4
- BD
- 4
- BA
- 2,838
- SqFt




- Sold Price
- $745,000
- List Price
- $745,000
- Days on Market
- 6
- Closing Date
- May 22, 2026
- MLS#
- VACU2013264
- Status
- CLOSED
- Type
- Single Family Residential
- Style
- 10000001216
- Year Built
- 1998
- Bedrooms
- 4
- Full-baths
- 3
- Half-baths
- 1
- County
- Culpeper
- Neighborhood
- South Wales
- Subdivision
- South Wales
Property Description
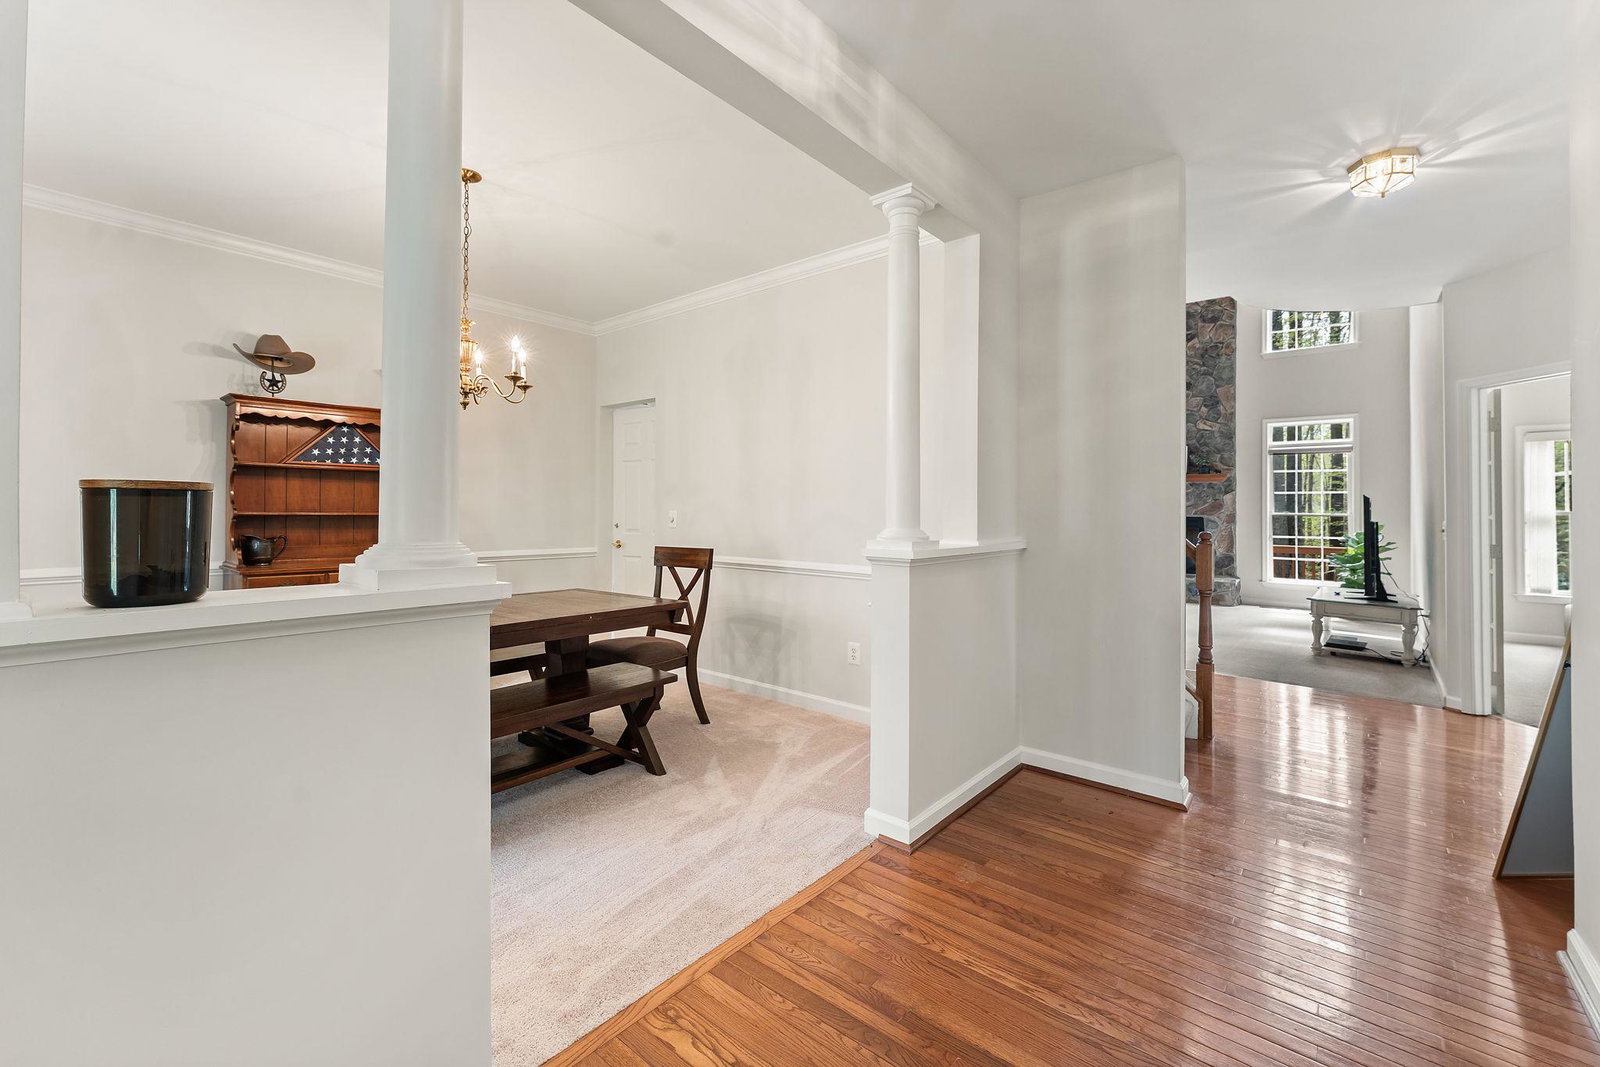
Beautifully-maintained home situated on a picturesque 1-acre private corner lot. Enjoy privacy by relaxing on the front porch overlooking the front yard. Home features a grand family room with cathedral ceilings and floor-to-ceiling stone fireplace. The gourmet kitchen includes an island, upgraded counters & cabinets, hardwood floors, and stainless steel appliances. Main-level office. Master bedroom with a spacious walk-in closet and deluxe master bath. The fully-finished basement level features a rec room with fireplace, BR5 (ntc), and full bath. Enjoy the rear two-tiered deck with a screen-in area that overlooks a well-landscaped backyard. Improvements include newer HVAC, roof, flooring, and carpet. Located in the desired South Wales neighborhood, which is conveniently located close to the towns of Warrenton & Culpeper, a golf course, schools, and a future shopping center. This is a must-see!
/u.realgeeks.media/markqueenerhomesales/Recently_Saved_-_1_of_1_(1).jpeg)
Additional Information
- Acres
- 1
- Lot Size
- 43,560
- Living Area
- 2,838
- Lot Description
- Front Yard, Landscaping, Level, Partly Wooded, Private, Rear Yard, SideYard(s), Trees/Wooded
- Exterior Features
- Extensive Hardscape, Exterior Lighting, Play Area
- Elementary School
- Emerald Hill
- Middle School
- Culpeper
- High School
- Culpeper
- Fireplace Description
- Gas/Propane, Mantel(s)
- Appliances
- Built-In Microwave, Dishwasher, Disposal, Dryer, Exhaust Fan, Extra Refrigerator/Freezer, Icemaker, Oven/Range - Electric, Refrigerator, Washer, Water Heater
- Cooling
- Ceiling Fan(s), Central A/C
- Heating
- Forced Air
- Basement
- Yes
- Taxes
- $3,104
Mortgage Calculator
Listing courtesy of EXP Realty, LLC. Contact:
Selling Office: .