2024 Chestnut Drive, Culpeper, VA 22701
- $510,000
- 5
- BD
- 4
- BA
- 2,348
- SqFt










- Sold Price
- $510,000
- List Price
- $510,000
- Days on Market
- 15
- Closing Date
- Jun 16, 2026
- MLS#
- VACU2013454
- Status
- CLOSED
- Type
- Single Family Residential
- Style
- Colonial
- Year Built
- 2004
- Bedrooms
- 5
- Full-baths
- 3
- Half-baths
- 1
- County
- Culpeper
- Neighborhood
- Highpoint
- Subdivision
- Highpoint
Property Description
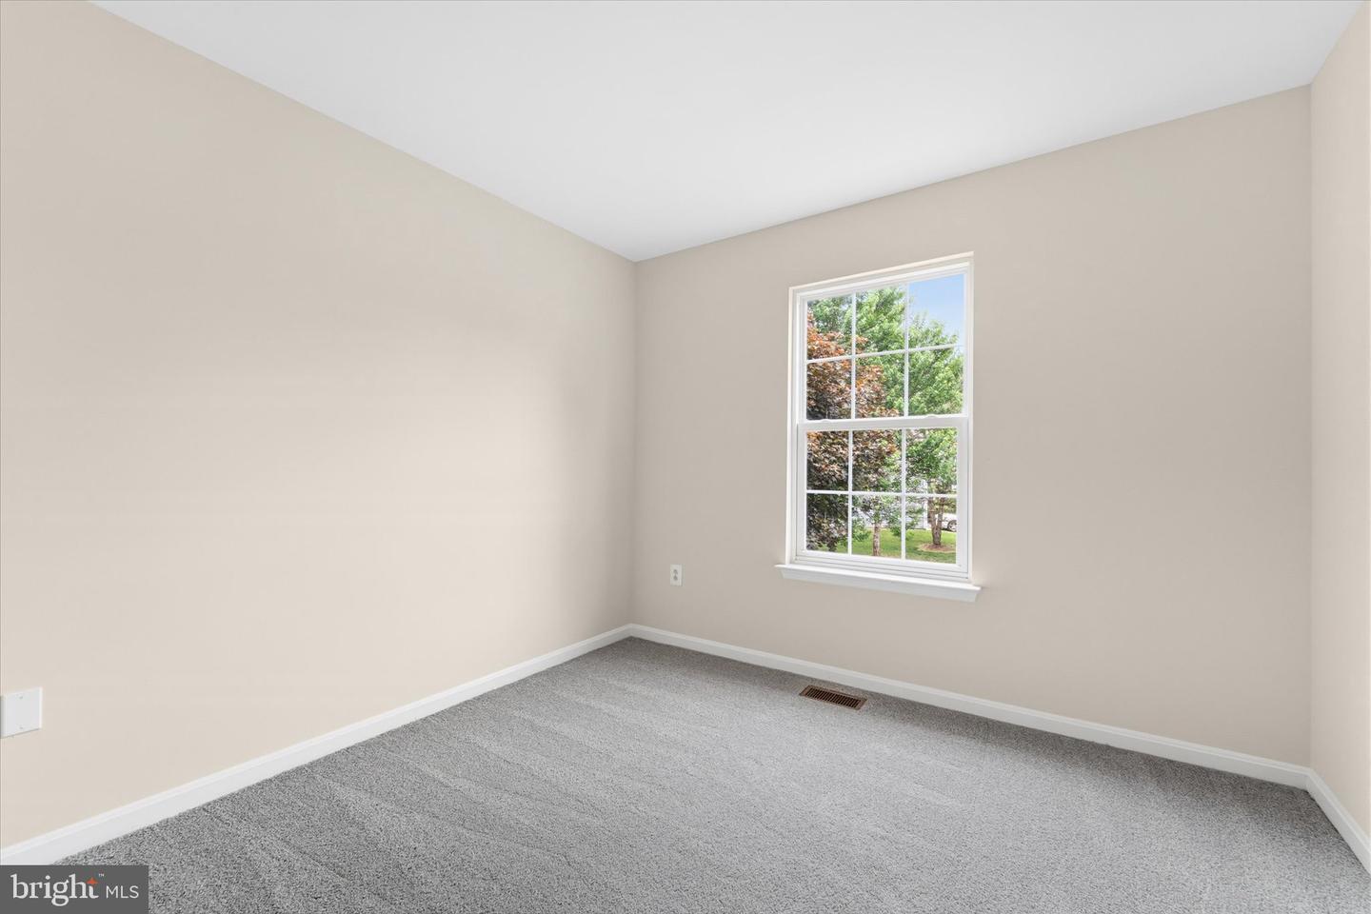
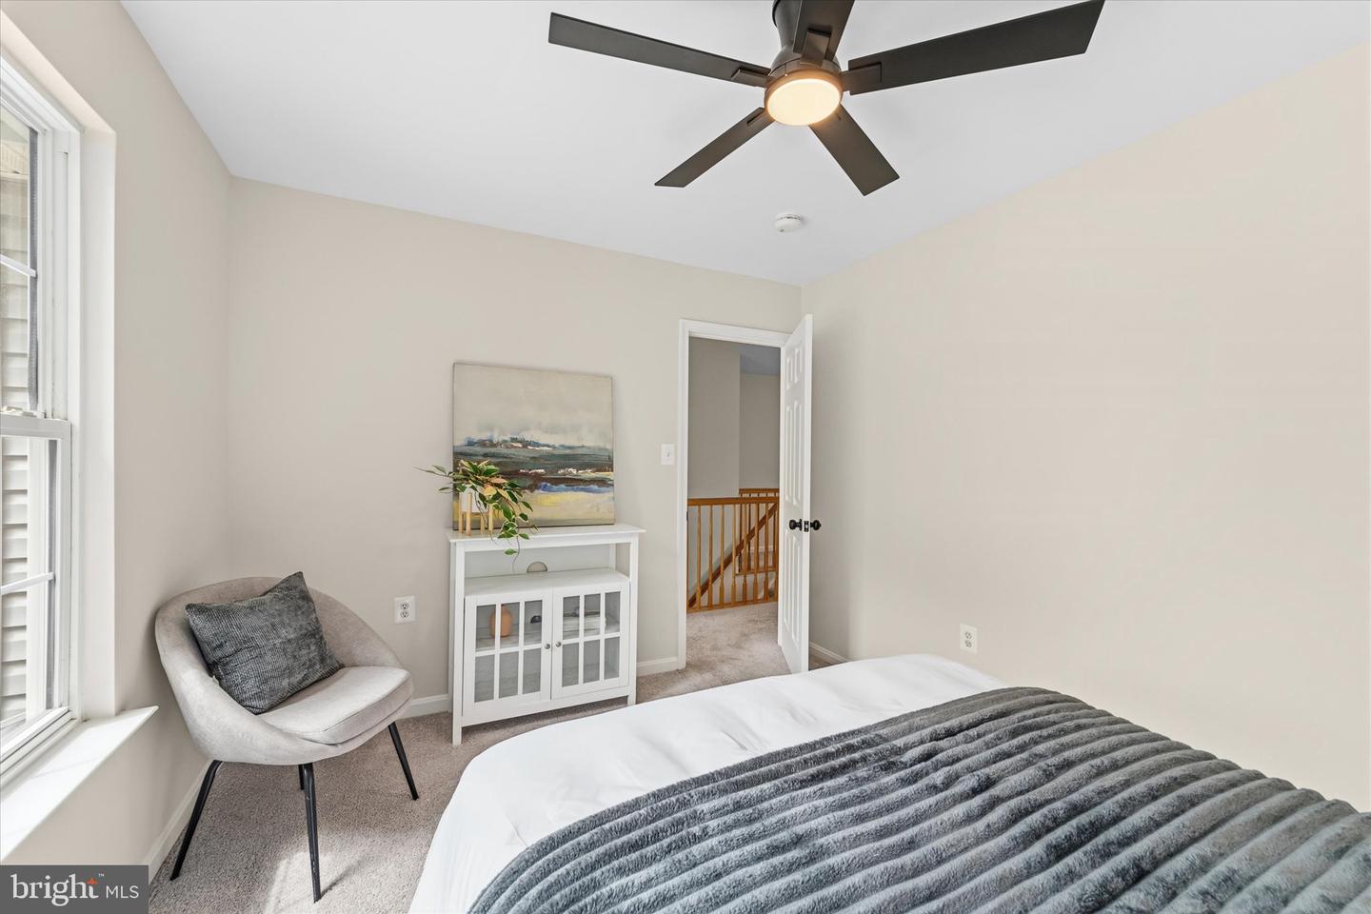
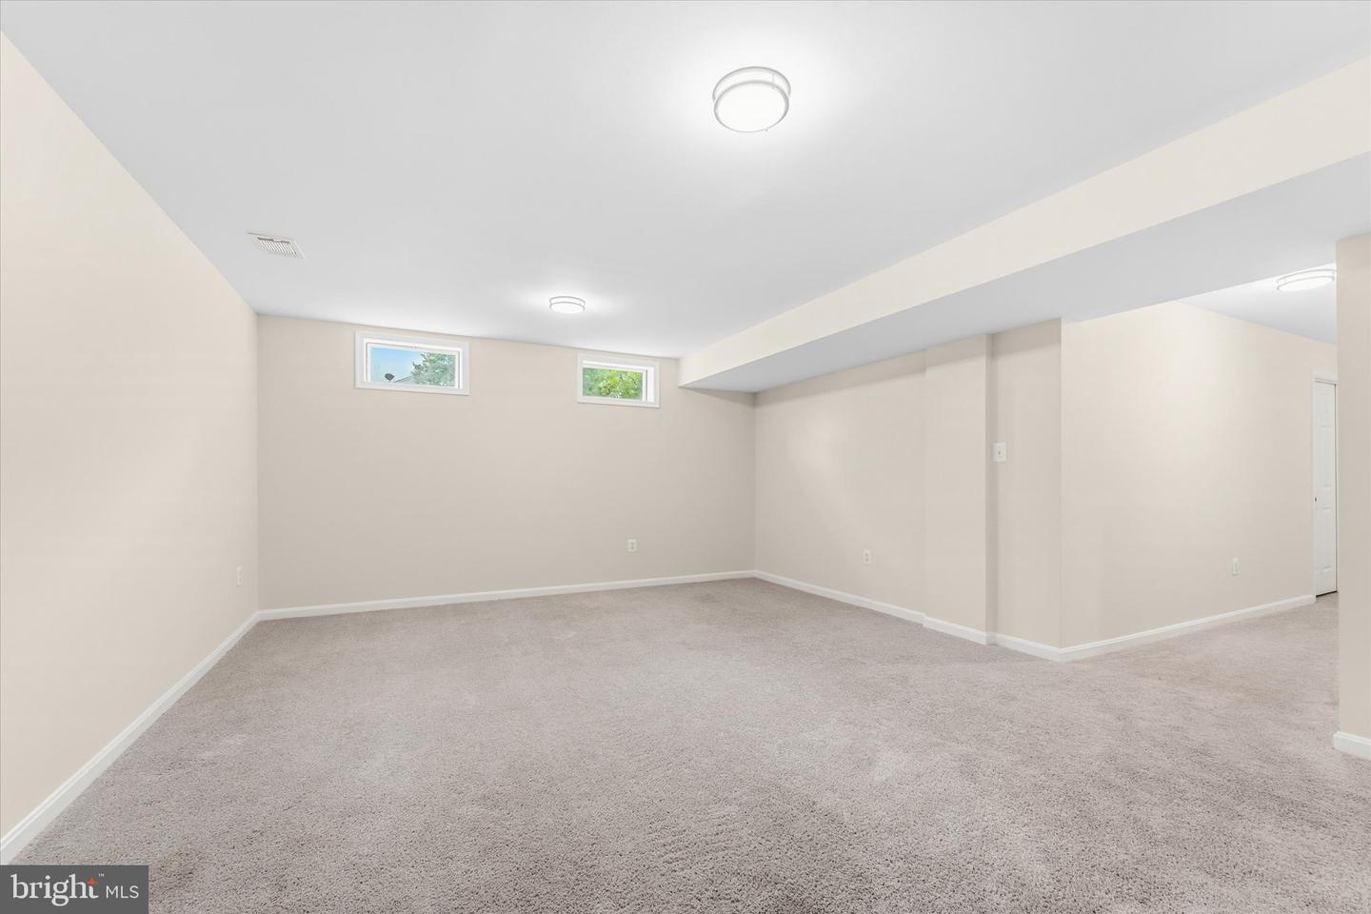
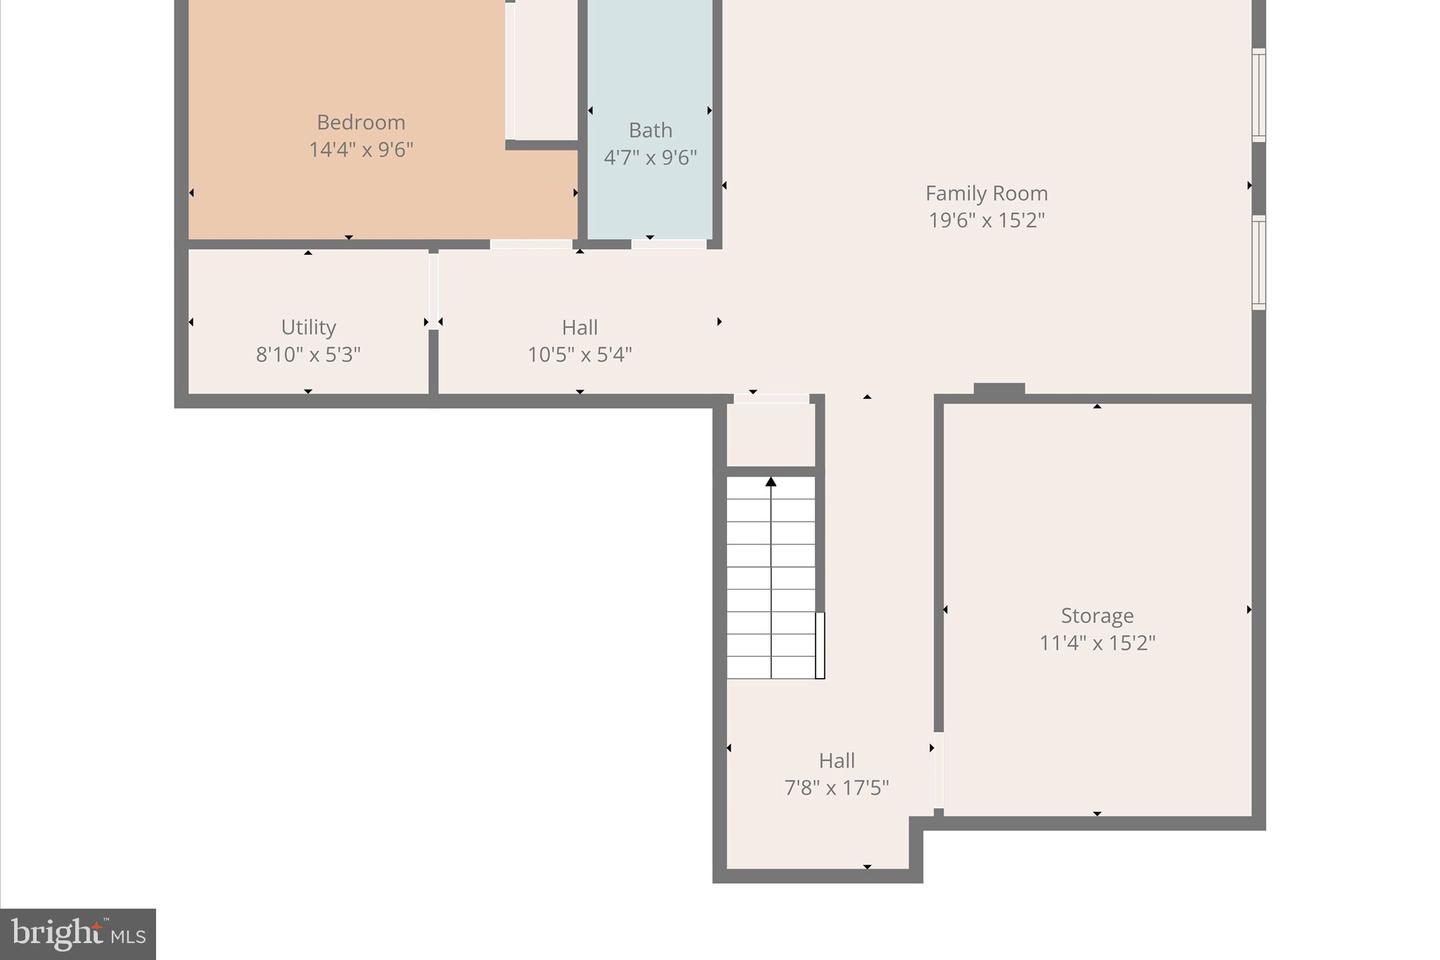
Welcome to 2024 Chestnut Drive, a spacious and beautifully appointed home offering the room, flexibility and function today’s buyers are looking for. With 5 bedrooms, 3.5 bathrooms, over 3,200 square feet and a 2 car garage, this home delivers space in all the right places. The main level offers an easy, open flow with generous living and dining areas, perfect for everyday life and entertaining. The kitchen sits at the heart of the home and features stainless steel appliances, granite countertops and a large pantry. There's also a dedicated office. Upstairs, the spacious primary suite provides a comfortable retreat, with dual walk-in closets and an en-suite bathroom. Three additional large bedrooms share a hall bath and there's even a bedroom level laundry room and huge linen closet. The finished lower level adds even more versatility, with room for a rec space, gym, media room etc and also offers a fifth bedroom and full bath. Located in the heart of Virginia’s Piedmont region, Culpeper offers the charm of small town living with the conveniences buyers want close by. Its revitalized downtown is a true highlight, with local restaurants, boutiques, coffee shops, antique stores, murals and historic architecture. The town is also known for its strong dining scene, local breweries, distilleries and nearby wineries. Culpeper also appeals to buyers who want access to the outdoors. The area offers parks, trails, scenic countryside, paddling, birdwatching and mountain views, with the Blue Ridge foothills within an easy drive. Come see this home today!
/u.realgeeks.media/markqueenerhomesales/Recently_Saved_-_1_of_1_(1).jpeg)
Additional Information
- Acres
- 0.15
- Lot Size
- 6,534
- Living Area
- 2,348
- Elementary School
- Pearl Sample
- Middle School
- Floyd T. Binns
- High School
- Eastern View
- Appliances
- Built-In Microwave, Disposal, Exhaust Fan, Icemaker, Refrigerator, Stainless Steel Appliances, Stove, Washer, Dryer, Dishwasher
- Cooling
- Central A/C, Ceiling Fan(s)
- Heating
- Forced Air
- Basement
- Yes
- Taxes
- $2,175
Mortgage Calculator
Listing courtesy of Pearson Smith Realty, LLC. Contact:
Selling Office: .