14484 Alphin Ln, Culpeper, VA 22701
- $869,900
- 4
- BD
- 3
- BA
- 2,977
- SqFt








- List Price
- $869,900
- Days on Market
- 30
- MLS#
- VACU2014692
- Status
- ACTIVE UNDER CONTRACT
- Type
- Single Family Residential
- Style
- Ranch/Rambler
- Year Built
- 2019
- Bedrooms
- 4
- Full-baths
- 3
- County
- Culpeper
- Neighborhood
- Rillhurst Estates
- Subdivision
- Rillhurst Estates
Property Description
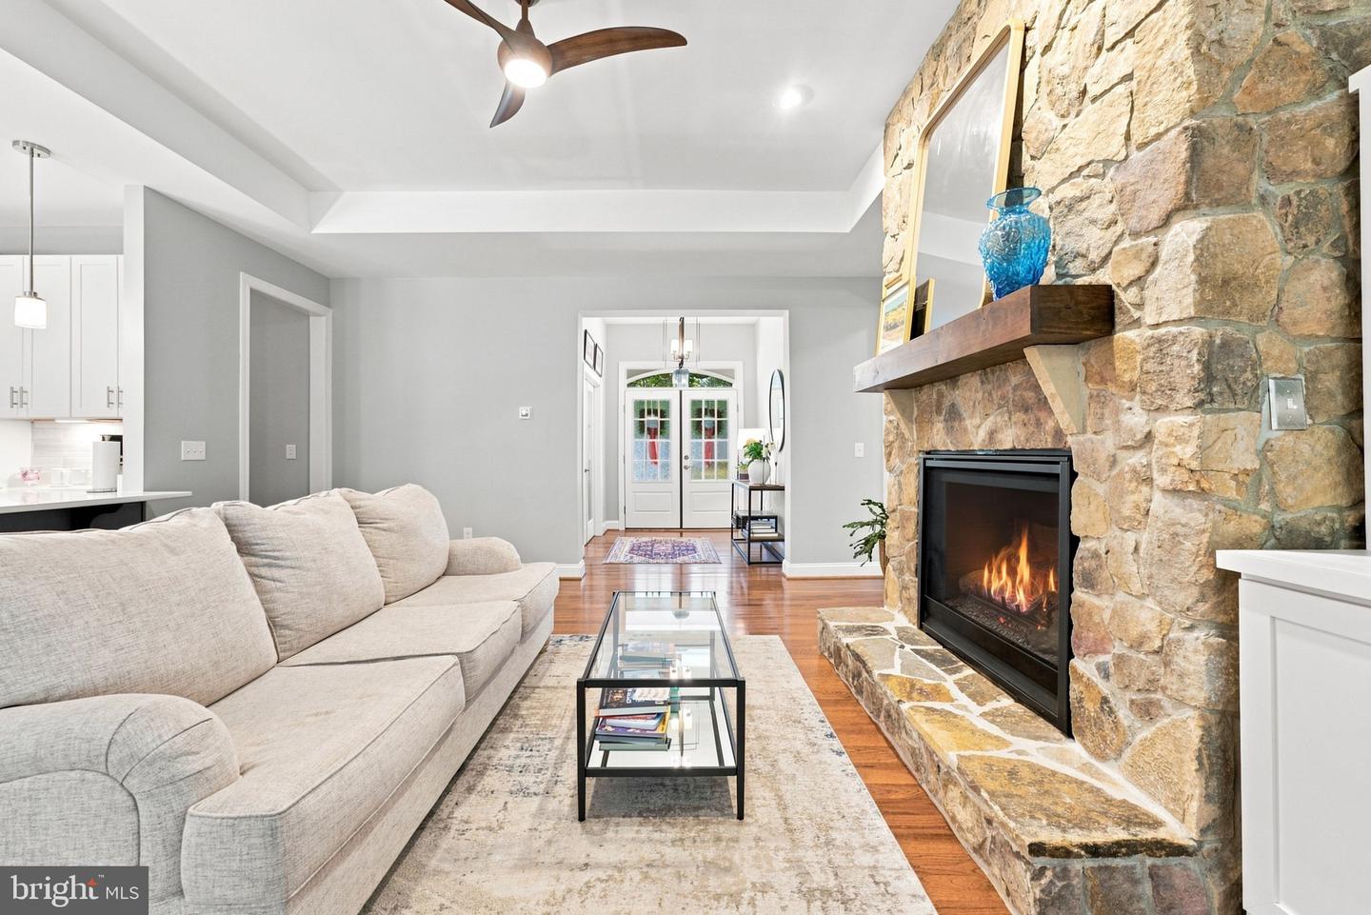
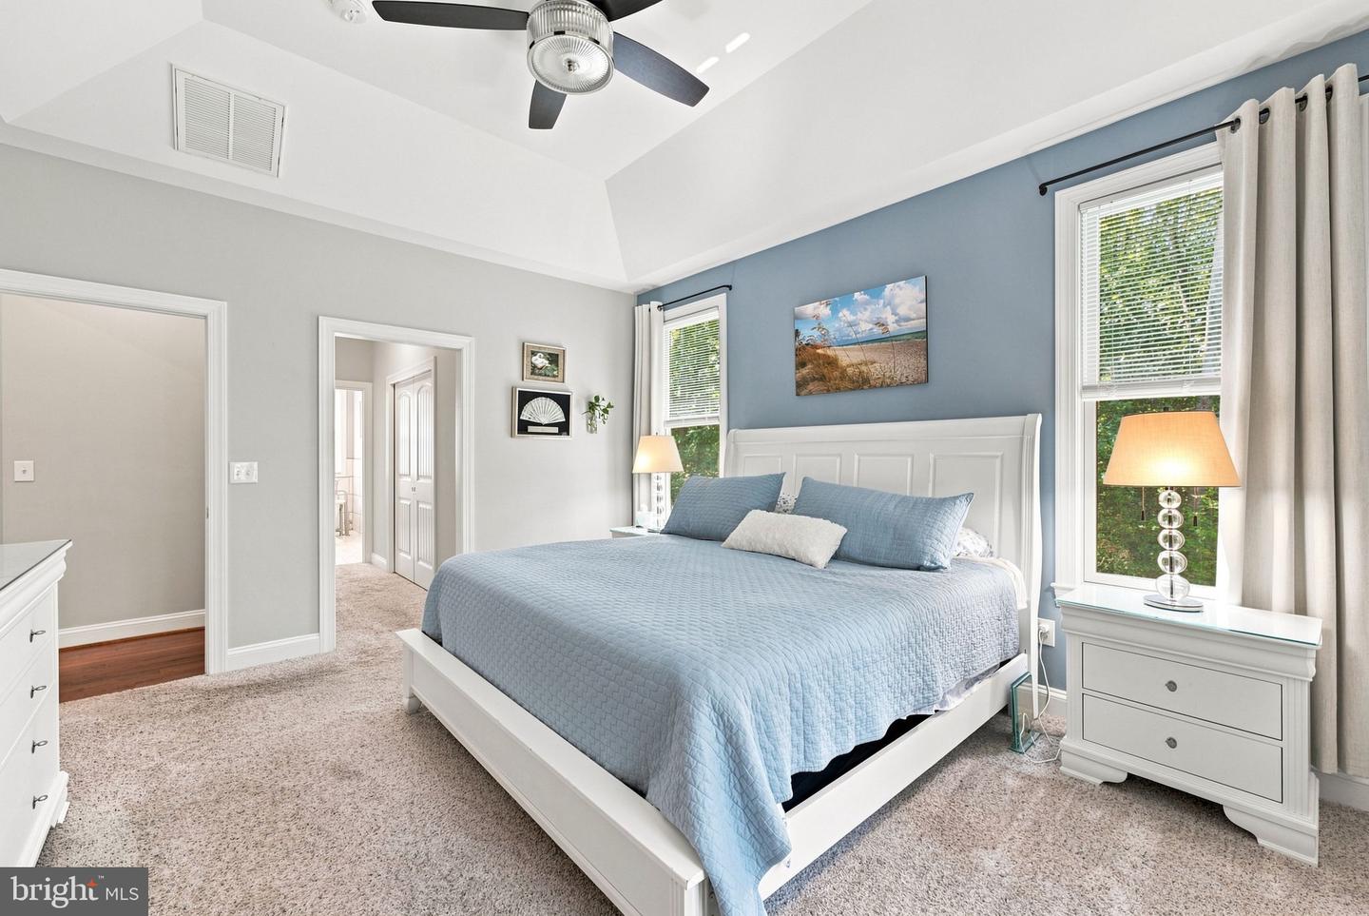
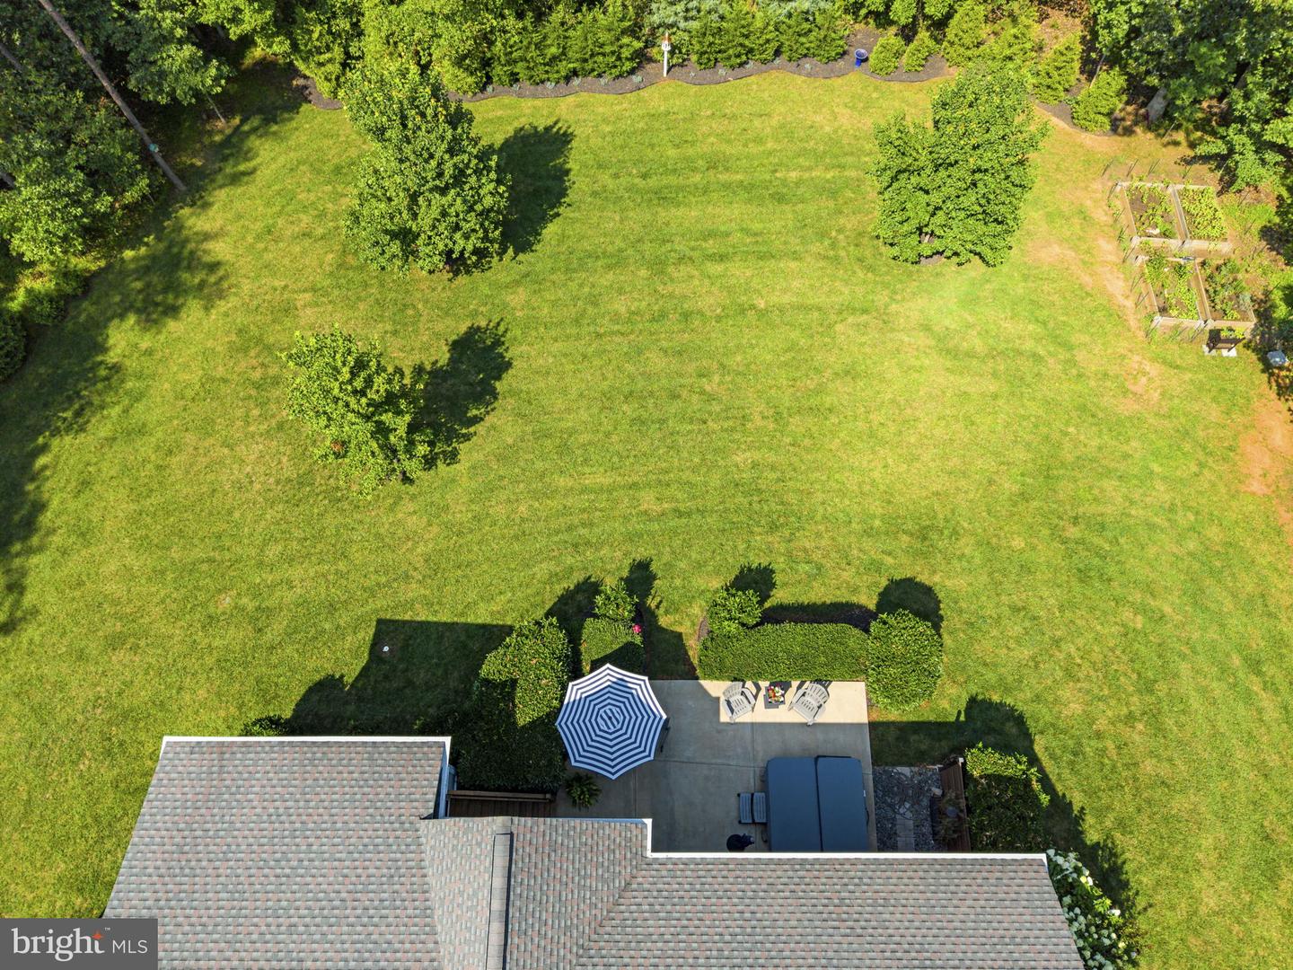
When a Realtor calls a home one of their personal favorites, you know it’s time to sit up and pay attention! This one-of-a-kind, custom-built masterpiece stands in a class of its own—offering bespoke craftsmanship, elevated architectural details, and everyday comforts you simply won't find in a standard new spec build. Situated on a sprawling 2.6-acre lot in Phase 3 of desirable Rillhurst Estates, this home also comes with rare perks: exclusive Phase 3 privileges giving you direct access to lake Rillhurst and tot playground! From the moment you arrive, incredible curb appeal welcomes you with dramatic stonework, tailored landscaping, eye-catching rooflines, a stone retaining wall, and an expansive paved driveway. Step inside the large, inviting foyer to experience an open floor plan bathed in natural light and built for effortless entertaining. The focal point of the main living area features a magnificent stone fireplace flanked by custom built-in bookcases, with double glass French doors leading directly into a private home office. At the heart of the home is a true chef’s gourmet kitchen, complete with top-of-the-line appliances, crisp white cabinetry, custom tile, and a spacious bar built for gathering. Thoughtfully Designed Main-Level Layout: Primary Suite: Privately positioned on its own wing for maximum peace and solitude. Guest Wing: Two additional spacious bedrooms set in their own dedicated corner with a full bath. Designer Laundry Room: Upgraded with custom tile, built-in cabinets, and a utility sink—making chore day an absolute pleasure! Bonus Space & Outdoor Living: Situated over the massive 3-car garage, the finished upper level offers dynamic flexibility for a huge rec room, media space, home gym, or an additional guest bedroom suite. Outdoors, enjoy your expansive 2.6 acres of private acreage alongside exclusive community recreation right down the road. Custom quality, premier lot location, and top-tier neighborhood privileges come together here to create a lifestyle like no other. Schedule your private tour today!
/u.realgeeks.media/markqueenerhomesales/Recently_Saved_-_1_of_1_(1).jpeg)
Additional Information
- Acres
- 2.61
- Lot Size
- 113,691
- Living Area
- 2,977
- Lot Description
- Backs to Trees, Front Yard, Landscaping
- Exterior Features
- Hot Tub, Extensive Hardscape, Exterior Lighting, Gutter System, Sidewalks, Stone Retaining Walls
- Roof
- Architectural Shingle, Metal
- Fireplace Description
- Gas/Propane, Mantel(s), Stone
- Appliances
- Built-In Microwave, Dishwasher, Dryer, Washer, Refrigerator, Icemaker, Oven - Wall, Cooktop
- Cooling
- Central A/C, Heat Pump(s), Zoned, Ductless/Mini-Split
- Heating
- Heat Pump(s), Zoned
- Basement
- Yes
- Taxes
- $3,397
Mortgage Calculator
Listing courtesy of RE/MAX Gateway. Contact: 7036525777