12019 Live Oak Dr, Culpeper, VA 22701
- $549,900
- 4
- BD
- 4
- BA
- 2,404
- SqFt








- List Price
- $549,900
- Days on Market
- 22
- MLS#
- VACU2014764
- Status
- ACTIVE UNDER CONTRACT
- Type
- Single Family Residential
- Style
- Colonial
- Year Built
- 2014
- Bedrooms
- 4
- Full-baths
- 3
- Half-baths
- 1
- County
- Culpeper
- Neighborhood
- Three Flags
- Subdivision
- Three Flags
Property Description
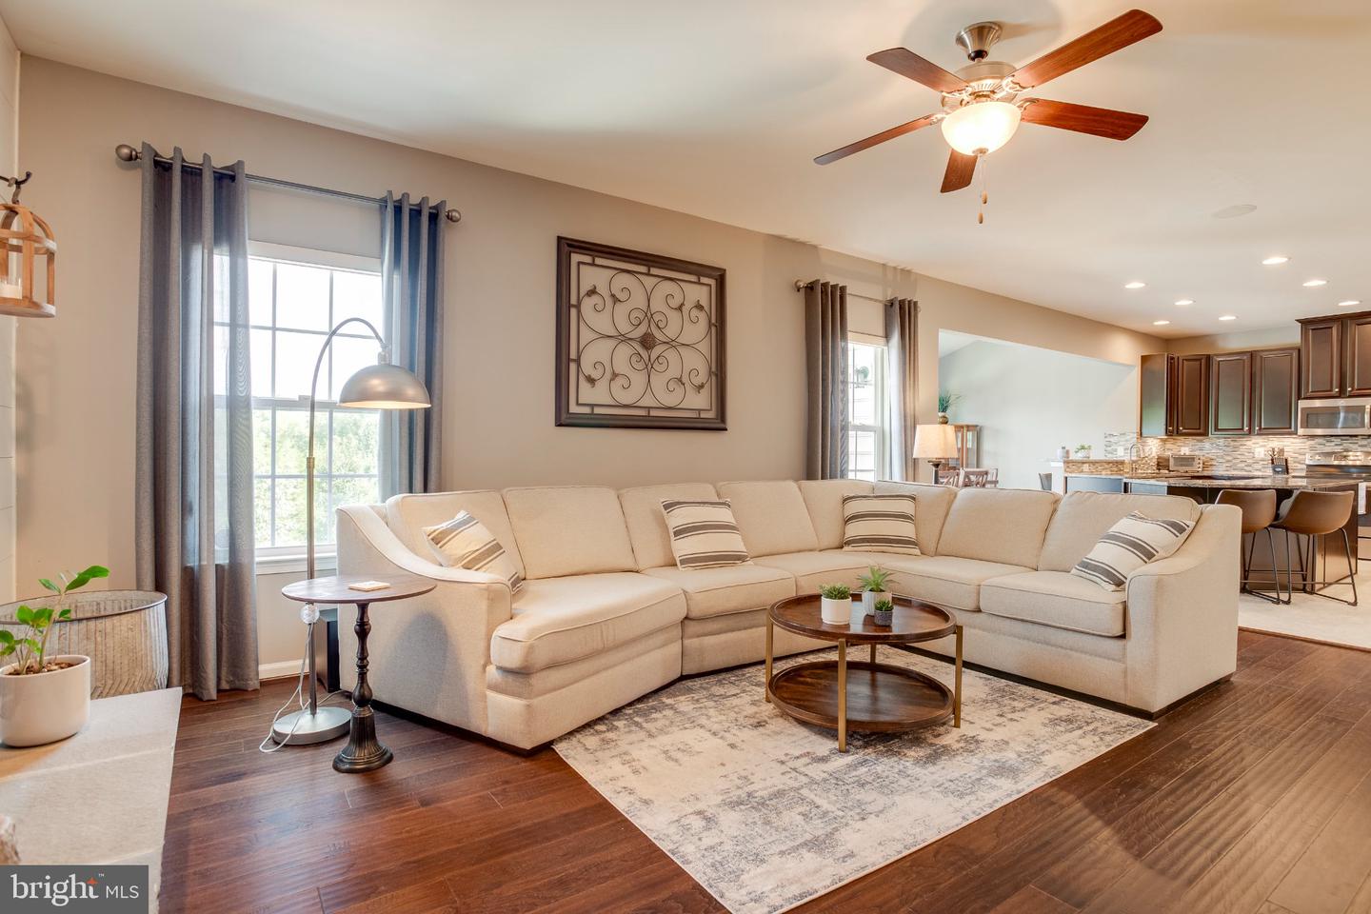
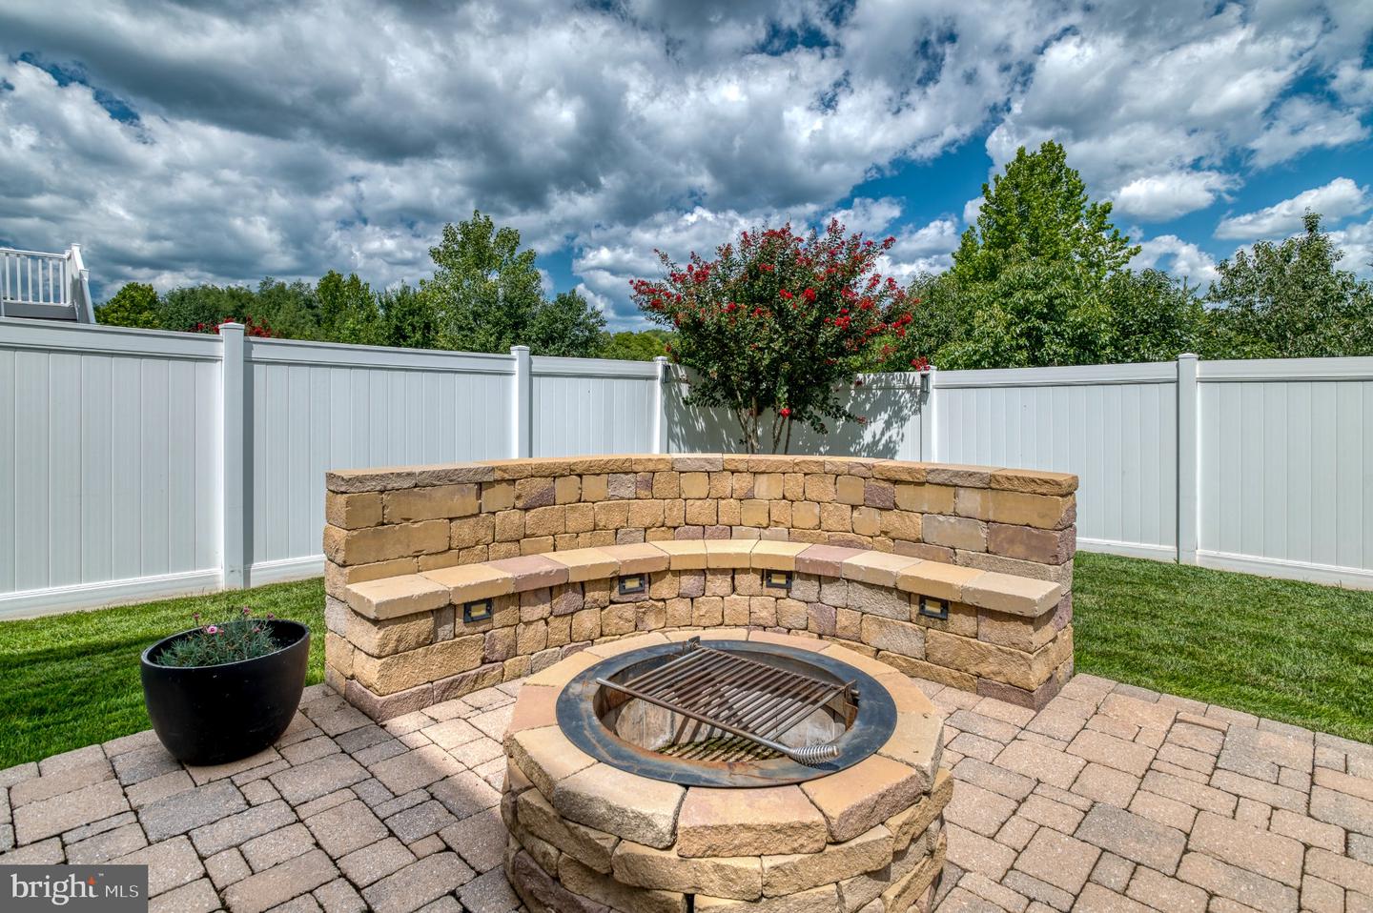
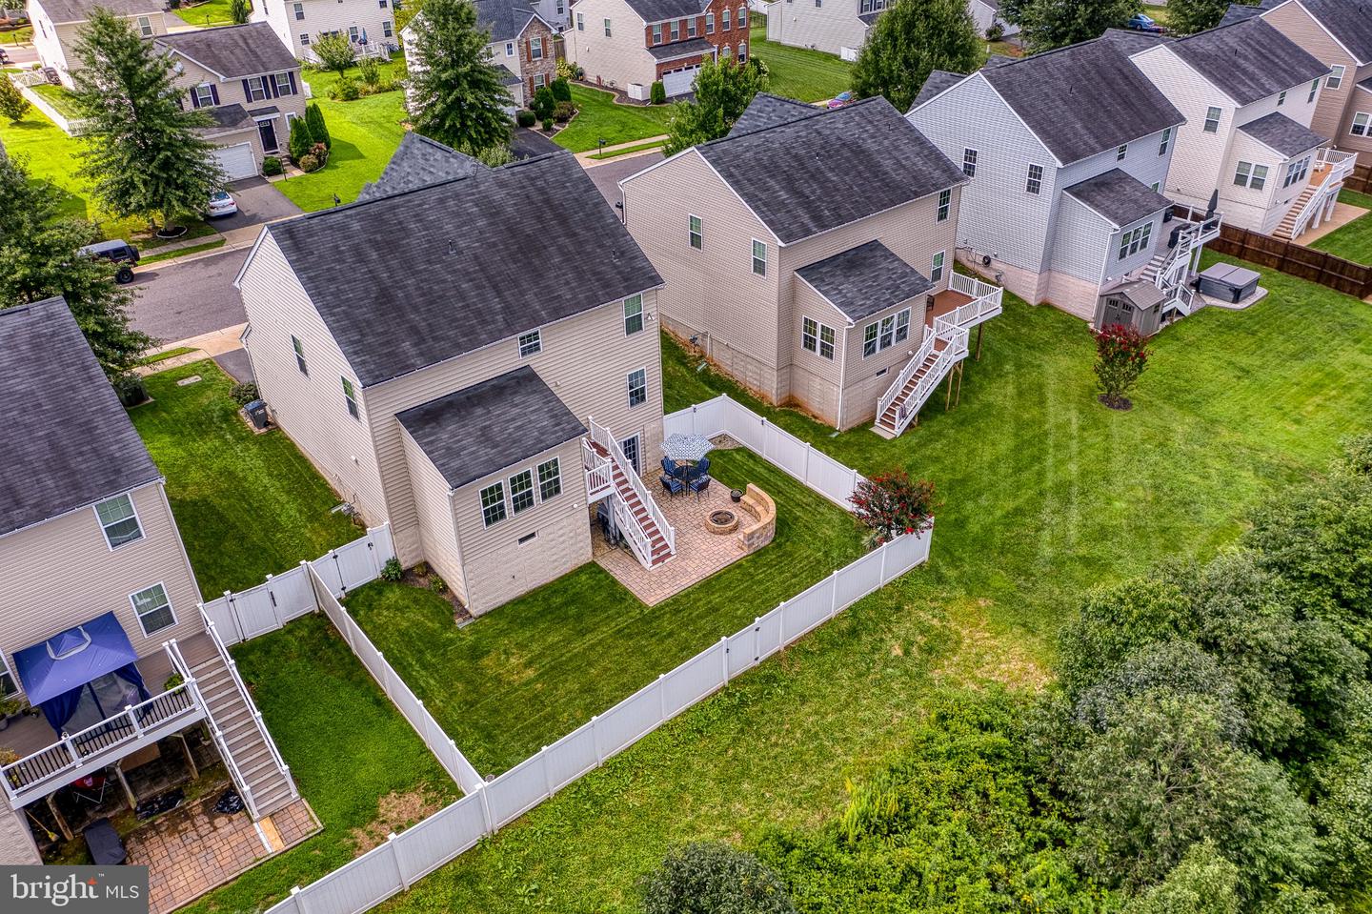
Beautiful three-finished-level Colonial offering a spacious open floor plan, thoughtful upgrades, and fantastic indoor and outdoor living! Gleaming hardwood floors flow throughout the main level, creating a warm and inviting feel from the moment you step inside. The heart of the home is the large country kitchen featuring granite countertops, maple cabinetry, stainless steel appliances, an oversized center island with bar seating, and plenty of space for gathering and entertaining. Just off the kitchen, the light-filled breakfast room offers flexible space for casual dining or an informal sitting area. The open family room features a beautiful stone gas fireplace, while a separate formal living room provides additional space for entertaining or relaxing. Upstairs, the impressive primary suite is a true retreat with a huge walk-in closet and luxury private bath featuring a soaking tub, separate shower, and oversized double vanity. Three additional generously sized bedrooms provide plenty of room for family, guests, or additional office space. The fully finished lower level adds even more living space with a large recreation room, full bathroom, home office, and generous storage room. Outside, enjoy an exceptional backyard setting with a deck, spacious patio with seating and fire pit, and a fully fenced private yard backing to woods—perfect for entertaining, pets, or simply relaxing outdoors. Enjoy neighborhood amenities including a community pool and clubhouse, all conveniently located just a short drive from schools, shopping, restaurants, and historic downtown Culpeper. With 4 bedrooms, 3.5 baths, three finished levels, an open floor plan, and wonderful outdoor living, this home has space for everyone!
/u.realgeeks.media/markqueenerhomesales/Recently_Saved_-_1_of_1_(1).jpeg)
Additional Information
- Acres
- 0.13
- Lot Size
- 5,662
- Living Area
- 2,404
- Lot Description
- Backs to Trees, Landscaping, Cleared, Front Yard, Rear Yard, SideYard(s)
- Exterior Features
- Bump-outs, Sidewalks, Extensive Hardscape, Secure Storage
- Roof
- Architectural Shingle
- Fireplace Description
- Gas/Propane, Mantel(s), Stone
- Appliances
- Dishwasher, Disposal, Refrigerator, Water Heater, Built-In Microwave, Dryer, Icemaker, Oven/Range - Electric, Stainless Steel Appliances, Washer
- Cooling
- Ceiling Fan(s), Central A/C
- Heating
- Forced Air
- Pool
- Yes
- Basement
- Yes
- Taxes
- $2,159
Mortgage Calculator
Listing courtesy of RE/MAX Gateway. Contact: 7036525777