8 Franklin Cove, Ruther Glen, VA 22546
- $855,000
- 3
- BD
- 3
- BA
- 1,974
- SqFt








- Sold Price
- $855,000
- List Price
- $844,900
- Days on Market
- 3
- Closing Date
- Jun 02, 2026
- MLS#
- VACV2009994
- Status
- CLOSED
- Type
- Single Family Residential
- Style
- Ranch/Rambler
- Year Built
- 2003
- Bedrooms
- 3
- Full-baths
- 3
- County
- Caroline
- Neighborhood
- Lake Caroline
- Subdivision
- Lake Caroline
Property Description
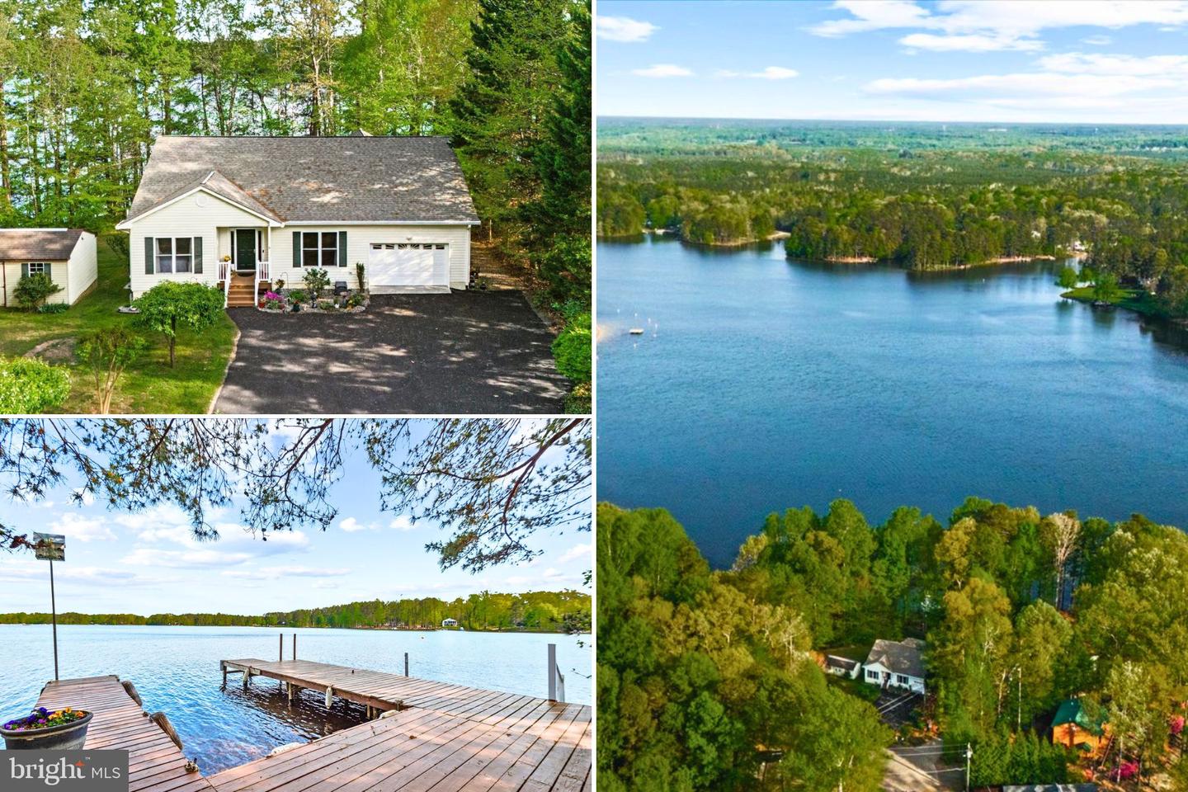
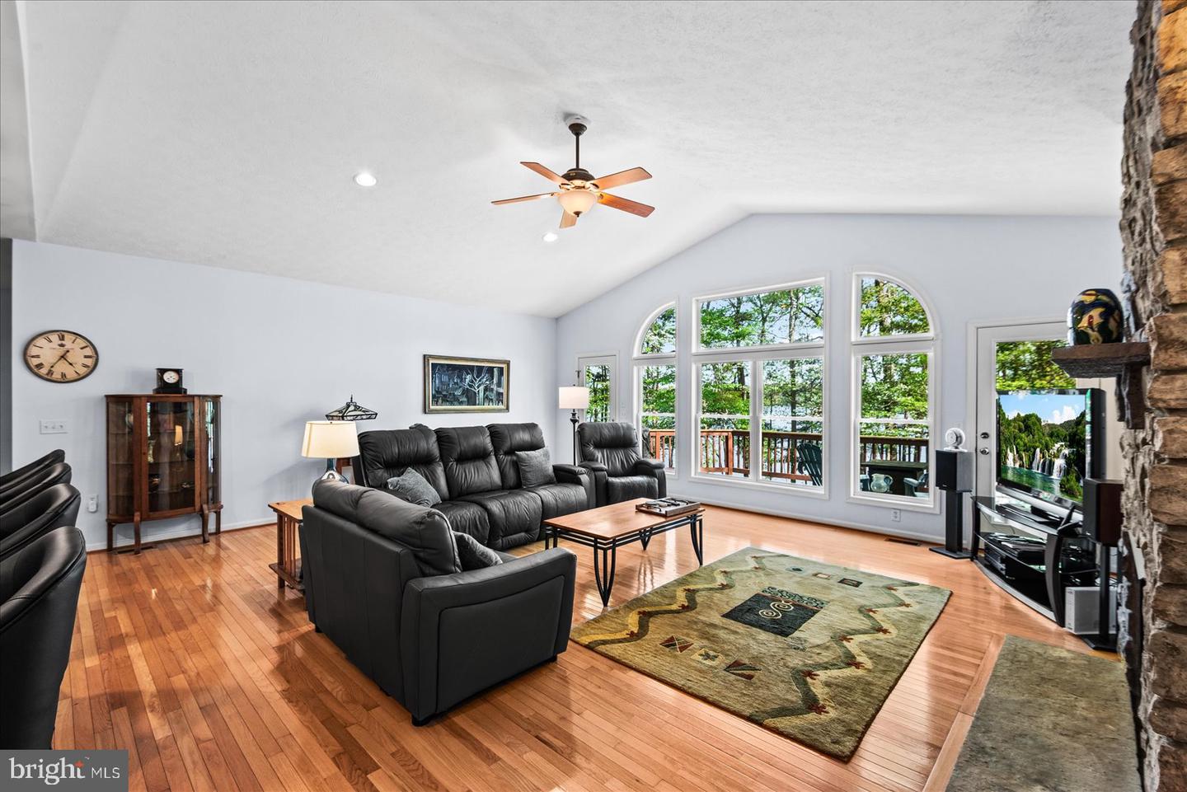
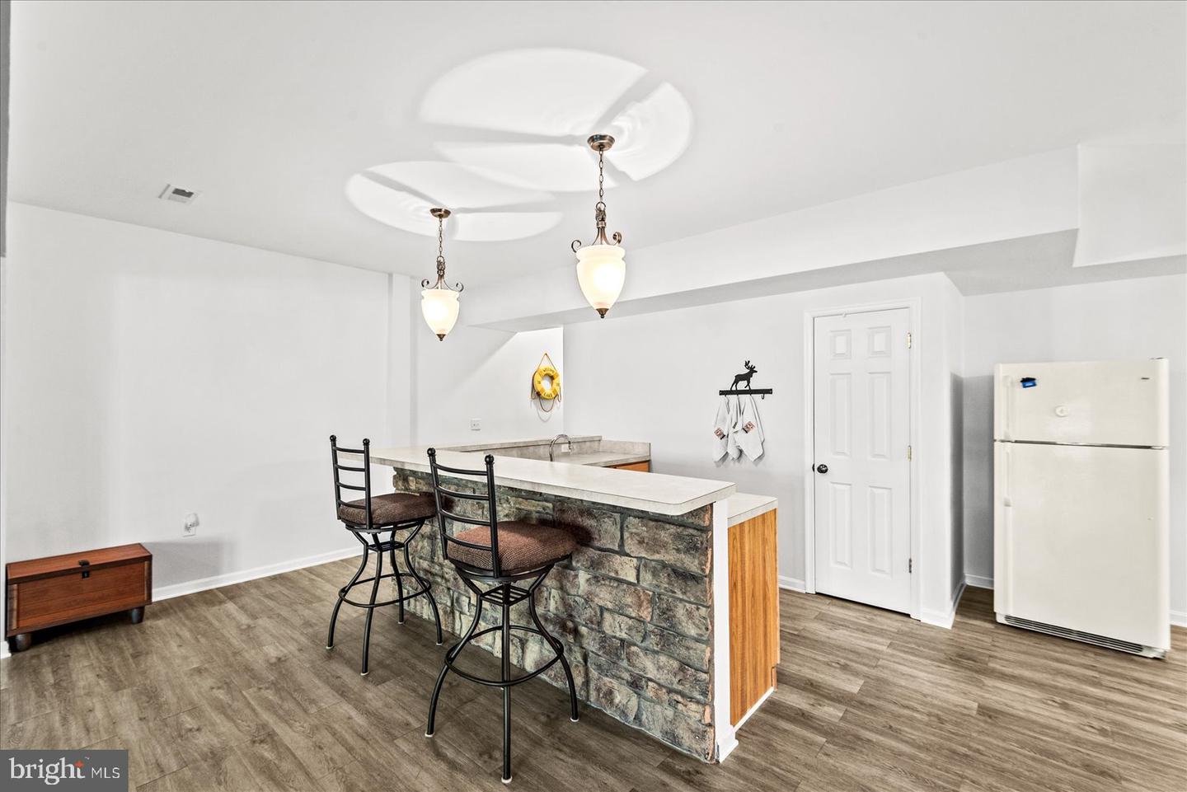
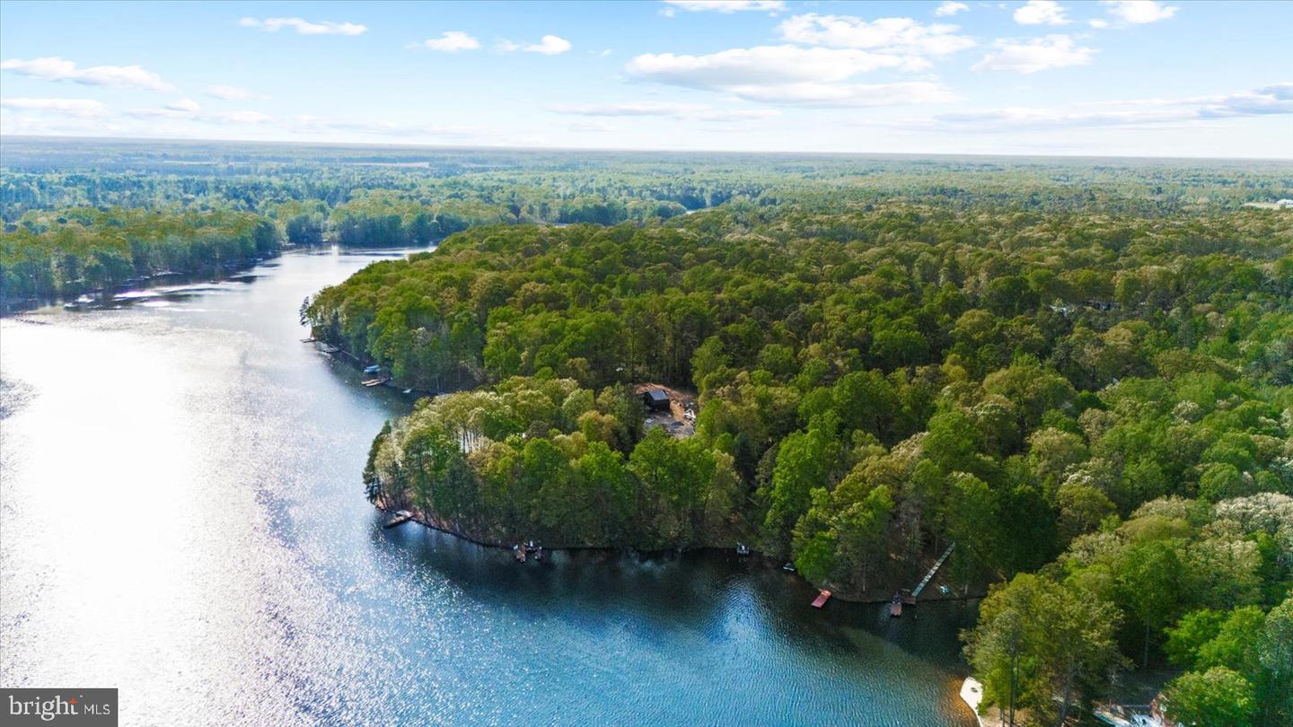
Home is Active Under Contract, with a home sale contingency and 3-day bump-out. Potential buyers may still view the home and write a backup offer. Waterfront Lake Caroline Gem | 222 ft of Lake Frontage + Private Dock | 3,948 Finished Sq Ft Wake up to sunrise in your bedroom window with the colors of the sky reflecting on the water. Just walk a few steps into the living room and look out over the lake through the treetops as if you are in a treehouse — the panoramic view is stunning. Never feel left out on family fun while you’re cooking in this cook’s kitchen because it is open to the great room and the warmth of the fireplace. Hardwood floors make cleaning a breeze. Enjoy a book in the fresh air on the screened porch with a view of the lake and protection from insects. The patio sliders bring in light and walk out to the gentle sloping path leading to direct water access. The unobstructed view of the lake provides a full lake view, and pine trees offer protection from the sun as you sip a drink and enjoy the view, fish, or swim. The opportunities for water sports are endless and can be as simple as a paddle to the beach. The finished lower level has space for a media room for movie nights, a home gym, game table and bar area — perfect for overnight guests. The second laundry room means no bringing wet towels upstairs or sheets from the downstairs bedroom. This beautifully maintained 2003 custom ranch at 8 Franklin Cove sits on a gentle 0.80-acre lot with 222 feet of direct bulkheaded waterfront and a private dock that conveys. Lake Caroline’s gated, resort-style amenities (private beach, boat ramp, pool, tennis, clubhouse, and more) complete the ultimate lake lifestyle. Property Highlights: 3 bedrooms, 3 full baths 3,948 finished sq ft (1,974 main + 1,974 finished lower level) 222 ft shoreline + private dock Open floor plan with hardwood floors Walk-out lower level with 2nd laundry Move-in ready • Turn-key waterfront retreat
/u.realgeeks.media/markqueenerhomesales/Recently_Saved_-_1_of_1_(1).jpeg)
Additional Information
- Acres
- 0.80
- Lot Size
- 34,848
- Living Area
- 1,974
- Lot Description
- Backs to Trees, Bulkheaded, Cul-de-sac, Landscaping, No Thru Street, Trees/Wooded
- Exterior Features
- Extensive Hardscape, Private Beach
- Roof
- Asphalt
- Fireplace Description
- Fireplace - Glass Doors, Mantel(s), Gas/Propane
- Appliances
- Dishwasher, Disposal, Exhaust Fan, Extra Refrigerator/Freezer, Icemaker, Microwave, Oven - Self Cleaning, Oven - Wall, Oven/Range - Gas, Range Hood, Refrigerator, Stove, Washer, Dryer - Electric
- Cooling
- Ceiling Fan(s), Central A/C, Heat Pump(s)
- Heating
- Forced Air, Heat Pump(s)
- Pool
- Yes
- Basement
- Yes
- Taxes
- $3,427
Mortgage Calculator
Listing courtesy of Ascendancy Realty LLC. Contact:
Selling Office: .