7109 State Way, Ruther Glen, VA 22546
- $510,000
- 4
- BD
- 3
- BA
- 2,439
- SqFt






- List Price
- $510,000
- Days on Market
- 123
- MLS#
- VACV2010172
- Status
- ACTIVE
- Type
- Single Family Residential
- Style
- Colonial
- Year Built
- 2023
- Bedrooms
- 4
- Full-baths
- 3
- County
- Caroline
- Neighborhood
- Pendleton
- Subdivision
- Pendleton
Property Description
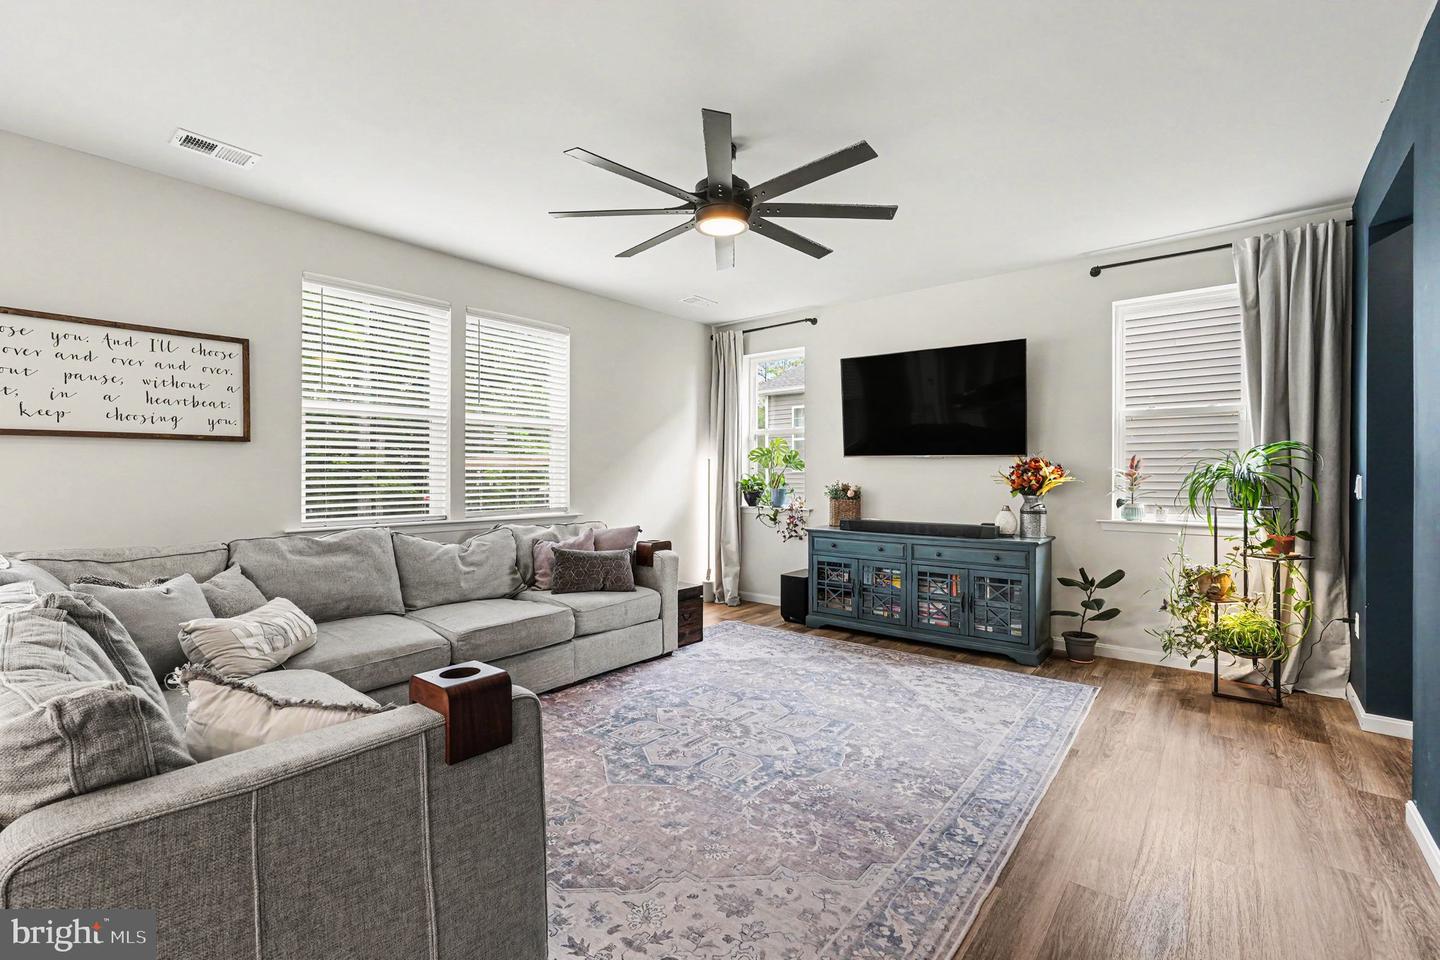
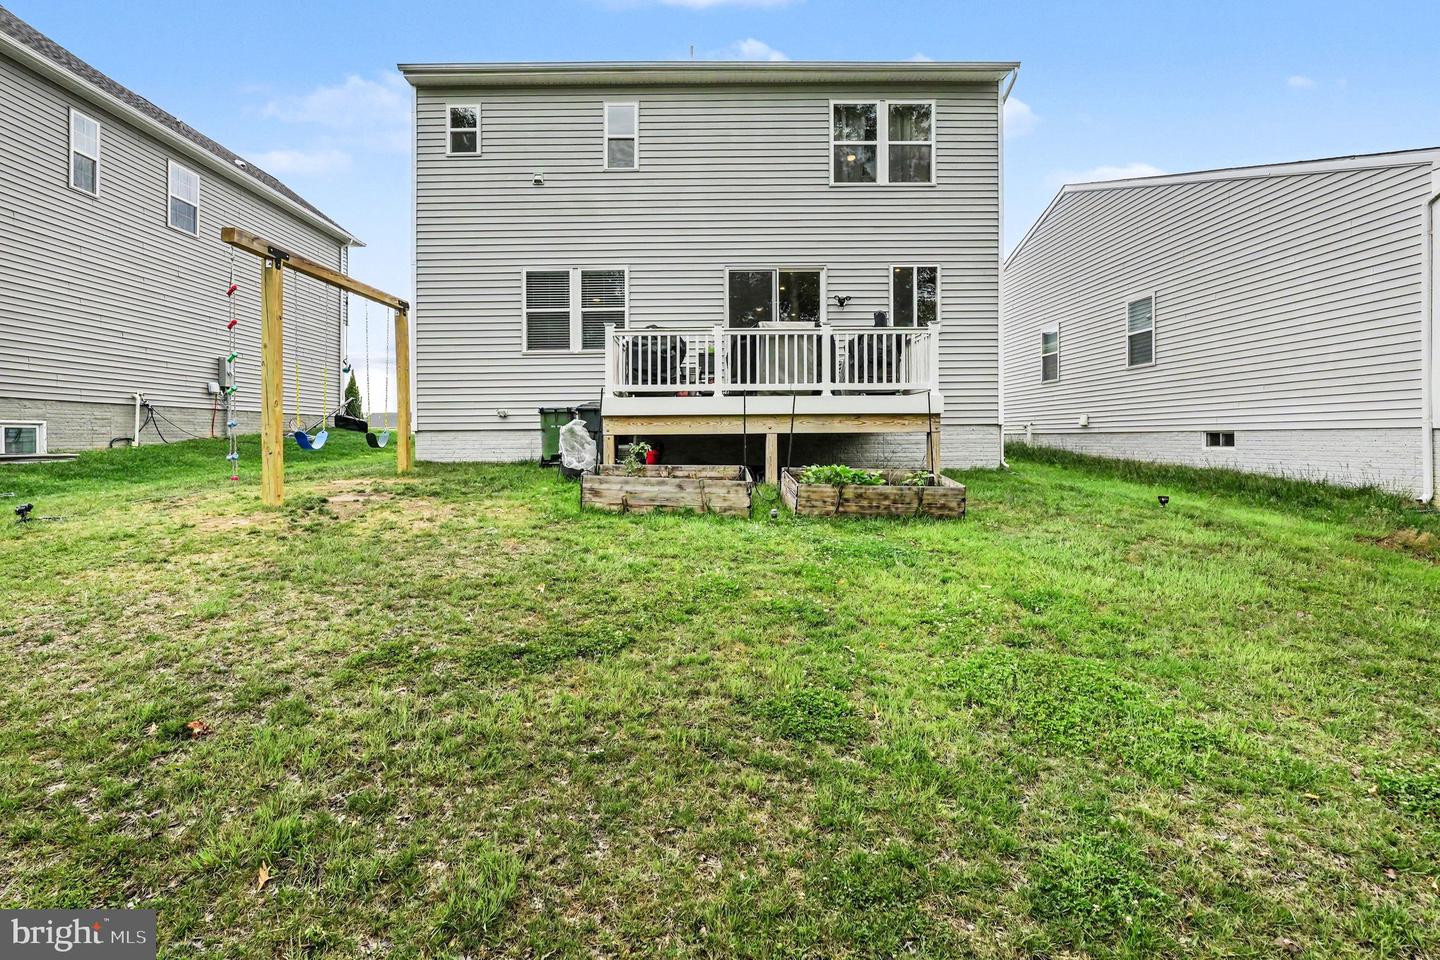
Welcome home to effortless living in this nearly new, 3-year-old Richmond American beauty—where modern design meets everyday comfort and convenience. Why wait to build when you can move right into a home that already has the upgrades, space, and premium lot you’ve been searching for? Step inside to a bright, open floor plan designed for the way you live today. The heart of the home flows seamlessly from the kitchen to the living and dining areas—perfect for entertaining or simply enjoying time at home. A main-level bedroom with a full bath offers incredible flexibility for guests, multi-generational living, or a private home office. Upstairs, you’ll find even more space to love, including a versatile loft—ideal for a playroom, media room, or second living area. The oversized upper-level laundry room adds everyday convenience, while the spacious bedrooms provide comfort for everyone. The outdoor space is just as impressive. Enjoy a low-maintenance composite deck overlooking your premium cul-de-sac lot that backs to peaceful green space—perfect for relaxing evenings or hosting gatherings. The backyard is ready for fun with a swing set already in place, making it easy to enjoy from day one. Looking for room to grow? The unfinished basement offers incredible potential, complete with a full bath rough-in and the option to add a 5th legal bedroom—customize it to fit your needs and build instant equity. Located in the sought-after, amenity-rich community of Pendleton, you’ll enjoy access to a pool, playground, pickleball courts, dog park, and golf course. Plus, you’re just minutes from major commuter routes, shopping, and dining—bringing convenience to your doorstep. With countless upgrades beyond builder standards and true move-in ready condition, this home checks every box. Skip the wait and start living the lifestyle you’ve been dreaming of!
/u.realgeeks.media/markqueenerhomesales/Recently_Saved_-_1_of_1_(1).jpeg)
Additional Information
- Acres
- 0.15
- Lot Size
- 6,534
- Living Area
- 2,439
- Lot Description
- Backs to Trees, Cul-de-sac, Premium
- Exterior Features
- Exterior Lighting, Sidewalks, Street Lights
- Elementary School
- Lewis And Clark
- Middle School
- Caroline
- High School
- Caroline
- Roof
- Architectural Shingle
- Appliances
- Built-In Microwave, Dishwasher, Disposal, Icemaker, Oven/Range - Electric, Refrigerator, Stainless Steel Appliances, Water Dispenser
- Cooling
- Central A/C, Fresh Air Recovery System, Heat Pump(s), Programmable Thermostat, Zoned
- Heating
- Heat Pump(s), Programmable Thermostat, Zoned
- Basement
- Yes
- Taxes
- $2,425
Mortgage Calculator
Listing courtesy of Coldwell Banker Elite. Contact: