501 Hanson Avenue, Fredericksburg, VA 22401
- $380,000
- 2
- BD
- 1
- BA
- 1,008
- SqFt




- Sold Price
- $380,000
- List Price
- $389,900
- Days on Market
- 83
- Closing Date
- Jul 14, 2026
- MLS#
- VAFB2009868
- Status
- CLOSED
- Type
- Single Family Residential
- Style
- Ranch/Rambler
- Year Built
- 1956
- Bedrooms
- 2
- Full-baths
- 1
- County
- Fredericksburg City
- Neighborhood
- Normandy Village
- Subdivision
- Normandy Village
Property Description
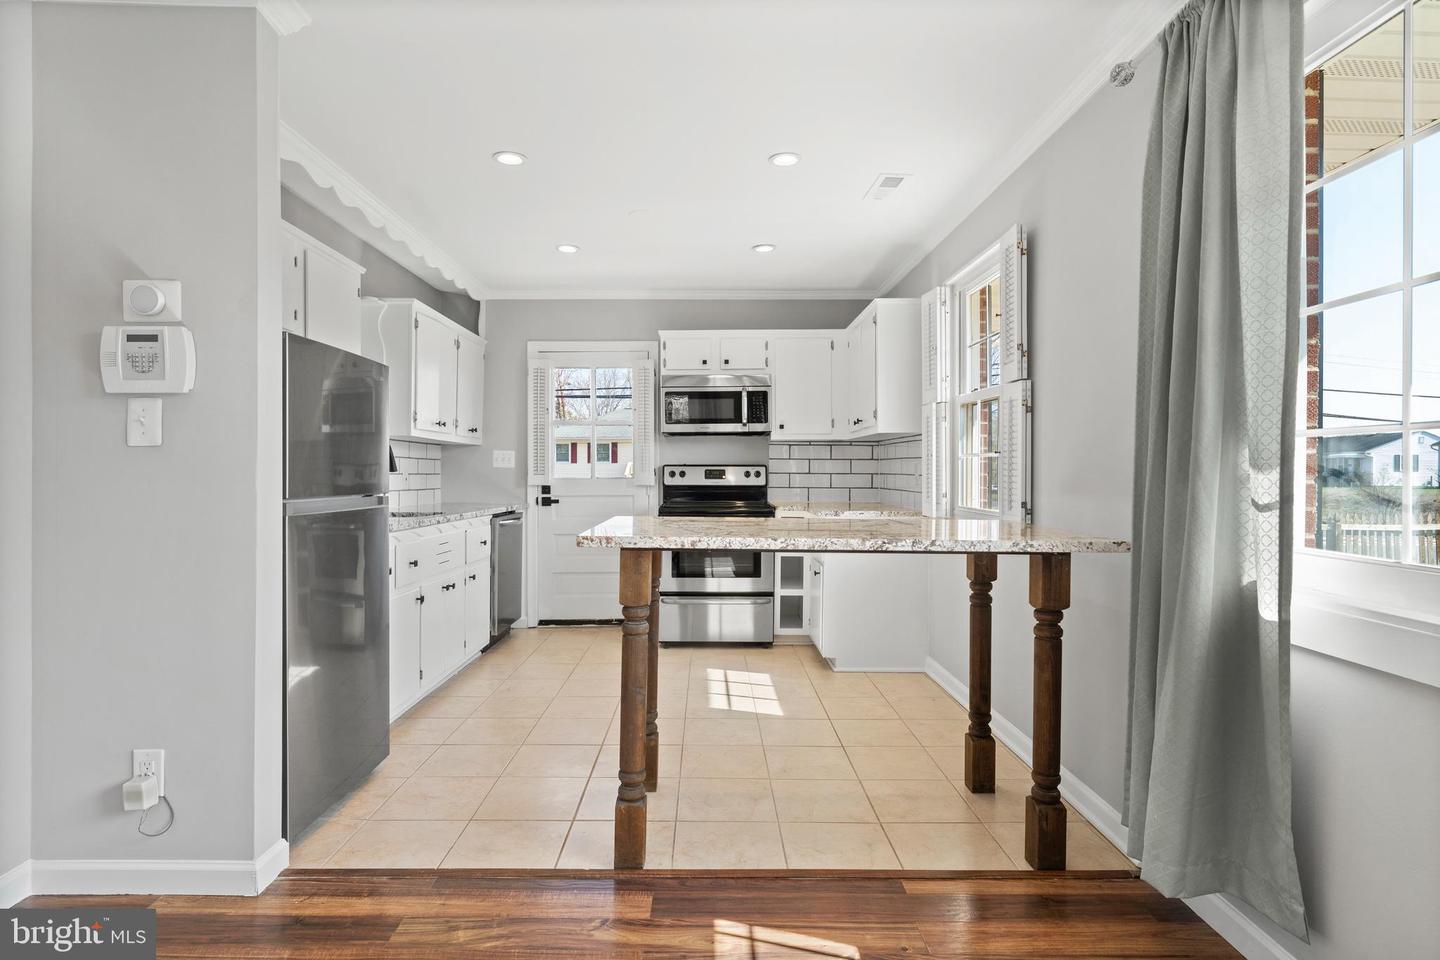
Charming, Modern, and Perfectly Placed: Your Downtown Fredericksburg Dream Awaits! Discover the perfect blend of timeless charm and modern convenience at 501 Hanson Ave. This beautifully updated 2-bedroom, 1-bath brick home offers an exceptional, move-in-ready opportunity in one of Fredericksburg's most desirable locations. Step inside to a bright and inviting living space featuring gleaming hardwood-style floors, freshly painted neutral paint, and recessed lighting that creates a warm and welcoming ambiance. The heart of the home is the stunningly renovated kitchen, boasting elegant granite countertops, classic white subway tile backsplash, stainless steel appliances, and crisp white cabinetry. It's a stylish and functional space designed for everyday living and entertaining. Both bedrooms are spacious and filled with natural light, sharing access to a tastefully updated bathroom with modern fixtures and a beautifully tiled shower. The dedicated laundry area adds to the home's effortless convenience. Outside, enjoy the beautifully landscaped fully fenced yard, provides a private oasis for relaxing, gardening, or letting pets play freely. Location is everything, and this home delivers. Situated just a short walk to the Rappahannock River, scenic walking trails, and the vibrant shops, cafes, restaurants, and history of downtown Fredericksburg. Commuting is a breeze with easy access to Route 1 and I-95. Don't miss your chance to own a turnkey home that offers an unbeatable lifestyle. Schedule your private tour today!
/u.realgeeks.media/markqueenerhomesales/Recently_Saved_-_1_of_1_(1).jpeg)
Additional Information
- Acres
- 0.23
- Lot Size
- 10,018
- Living Area
- 1,008
- Exterior Features
- Sidewalks
- Roof
- Architectural Shingle
- Appliances
- Built-In Microwave, Dishwasher, Dryer - Electric, Exhaust Fan, Oven/Range - Electric, Refrigerator, Stainless Steel Appliances, Washer - Front Loading, Water Heater, Microwave
- Cooling
- Central A/C
- Heating
- Forced Air
- Taxes
- $2,607
Mortgage Calculator
Listing courtesy of Coldwell Banker Elite. Contact:
Selling Office: .