1349 Gilmore Street, Fredericksburg, VA 22401
- $525,000
- 4
- BD
- 4
- BA
- 2,760
- SqFt





- Sold Price
- $525,000
- List Price
- $535,000
- Days on Market
- 9
- Closing Date
- Jul 13, 2026
- MLS#
- VAFB2010560
- Status
- CLOSED
- Type
- Townhome
- Style
- Traditional
- Year Built
- 2018
- Bedrooms
- 4
- Bathrooms
- 4
- Full-baths
- 3
- Half-baths
- 1
- County
- Fredericksburg City
- Neighborhood
- Cowan Crossing
- Subdivision
- Cowan Crossing
Property Description
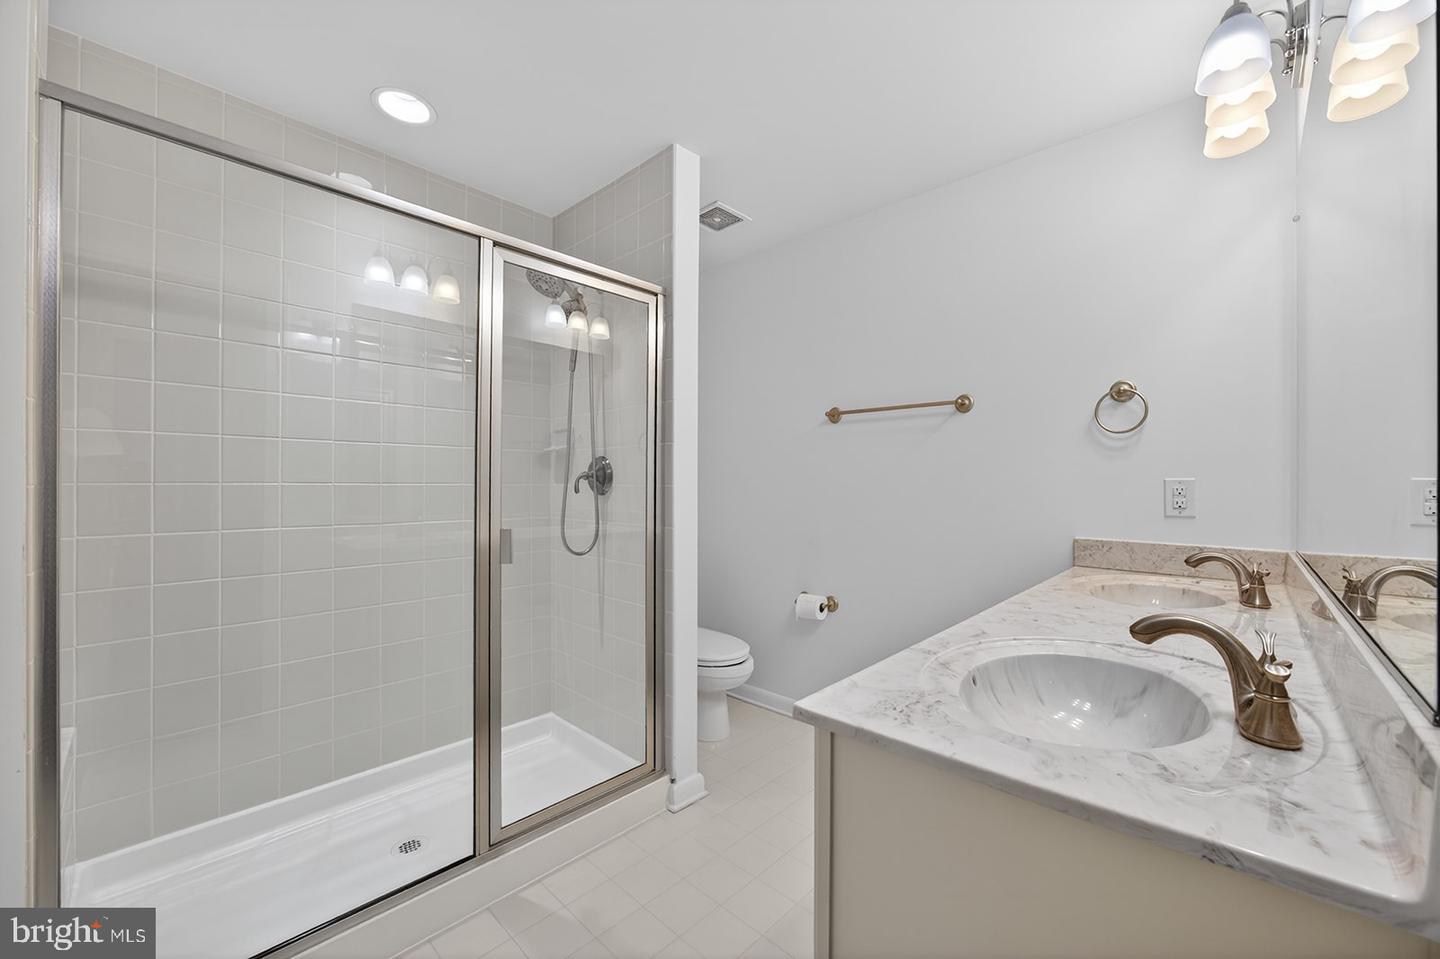
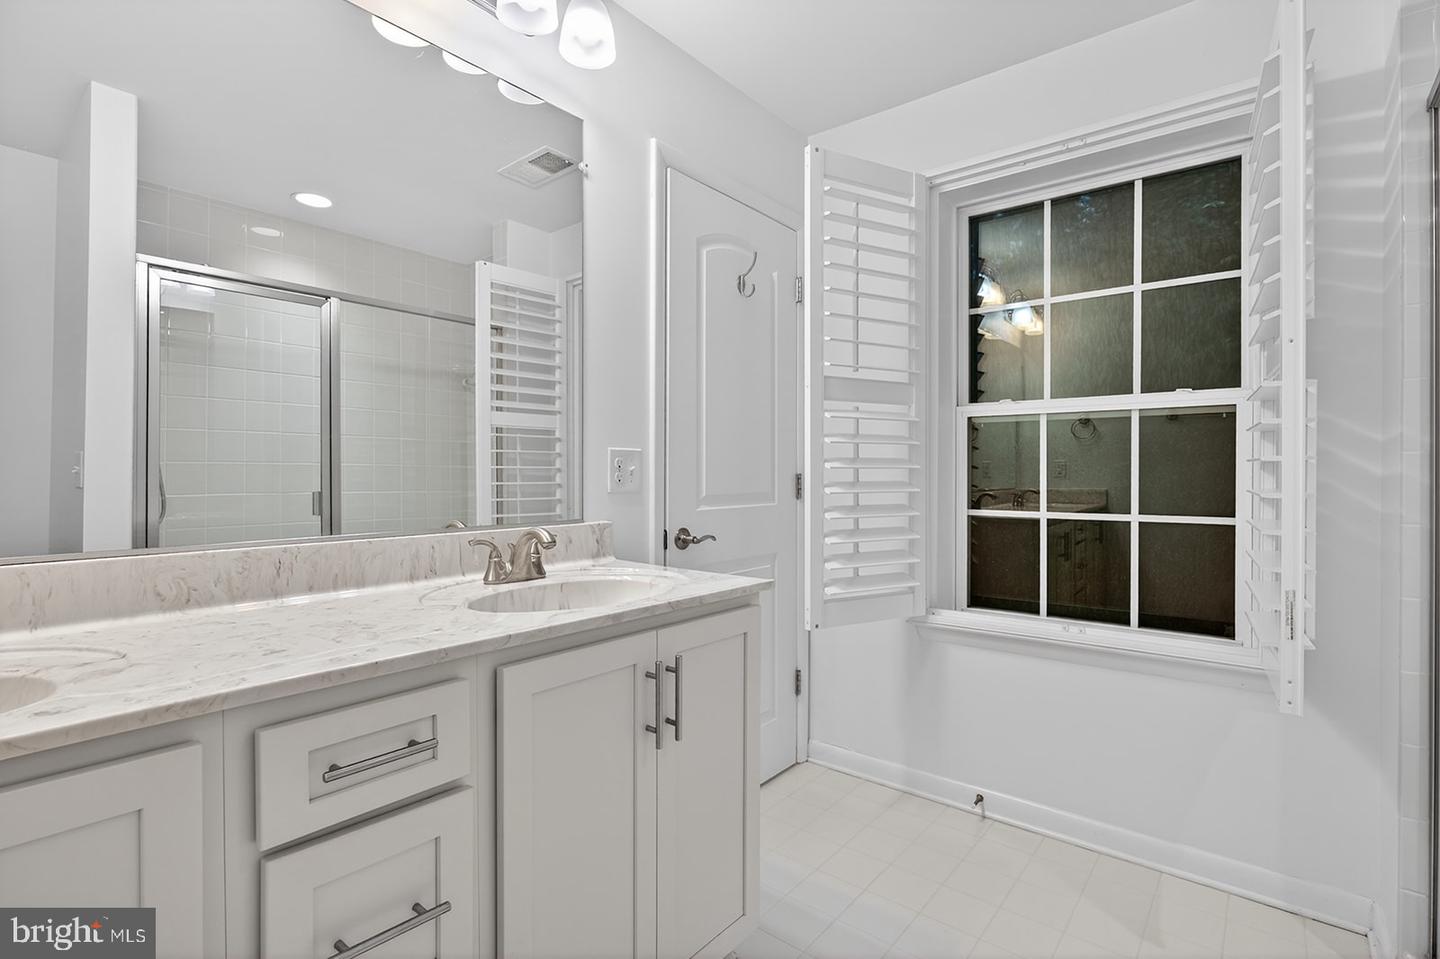
This move-in ready end-unit townhome offers four levels of living space with 3 bedrooms, 3 full baths, 1 half bath, and the potential for a 4th bedroom in the loft or lower level. The entry level features a flexible space with a full bath and access to the two-car garage, perfect for a guest suite, recreation room, home office, or potential fourth bedroom. The garage includes a recently recoated floor. The main level is ideal for everyday living and entertaining, featuring a spacious kitchen with granite countertops, stainless steel appliances, and room for dining. The adjoining living room offers a cozy gas fireplace and access to the Trex deck with an electric awning. Upstairs, you’ll find three bedrooms with brand-new carpet throughout, including a primary suite with a private bath, an additional full bathroom, and convenient bedroom-level laundry. The fourth-level loft provides additional flexible space for a home office, playroom, media room, or potential fourth bedroom. As an end-unit, the home enjoys extra natural light and an open feel throughout. Conveniently located near Downtown Fredericksburg, the University of Mary Washington, I-95, shopping, dining, and parks. Offering space, flexibility, modern updates, and a prime location, this home is ready for its next owner.
/u.realgeeks.media/markqueenerhomesales/Recently_Saved_-_1_of_1_(1).jpeg)
Additional Information
- Acres
- 0.09
- Lot Size
- 3,920
- Living Area
- 2,760
- Roof
- Architectural Shingle
- Fireplace Description
- Electric, Fireplace - Glass Doors, Gas/Propane
- Appliances
- Built-In Microwave, Built-In Range, Dishwasher, Disposal, Dryer, Oven - Double, Oven - Self Cleaning, Oven - Wall, Refrigerator, Range Hood, Six Burner Stove, Stainless Steel Appliances, Stove, Washer
- Cooling
- Central A/C, Ceiling Fan(s)
- Heating
- Forced Air, Central, Heat Pump(s)
- Basement
- Yes
- Taxes
- $4,072
Mortgage Calculator
Listing courtesy of Berkshire Hathaway HomeServices PenFed Realty. Contact:
Selling Office: .