6962 Emma Court, Warrenton, VA 20187
- $1,150,000
- 5
- BD
- 5
- BA
- 4,260
- SqFt




- Sold Price
- $1,150,000
- List Price
- $1,150,000
- Days on Market
- 43
- Closing Date
- Jul 23, 2026
- MLS#
- VAFQ2021620
- Status
- CLOSED
- Type
- Single Family Residential
- Style
- Colonial
- Year Built
- 2005
- Bedrooms
- 5
- Full-baths
- 4
- Half-baths
- 1
- County
- Fauquier
- Neighborhood
- Brookside
- Subdivision
- Brookside
Property Description
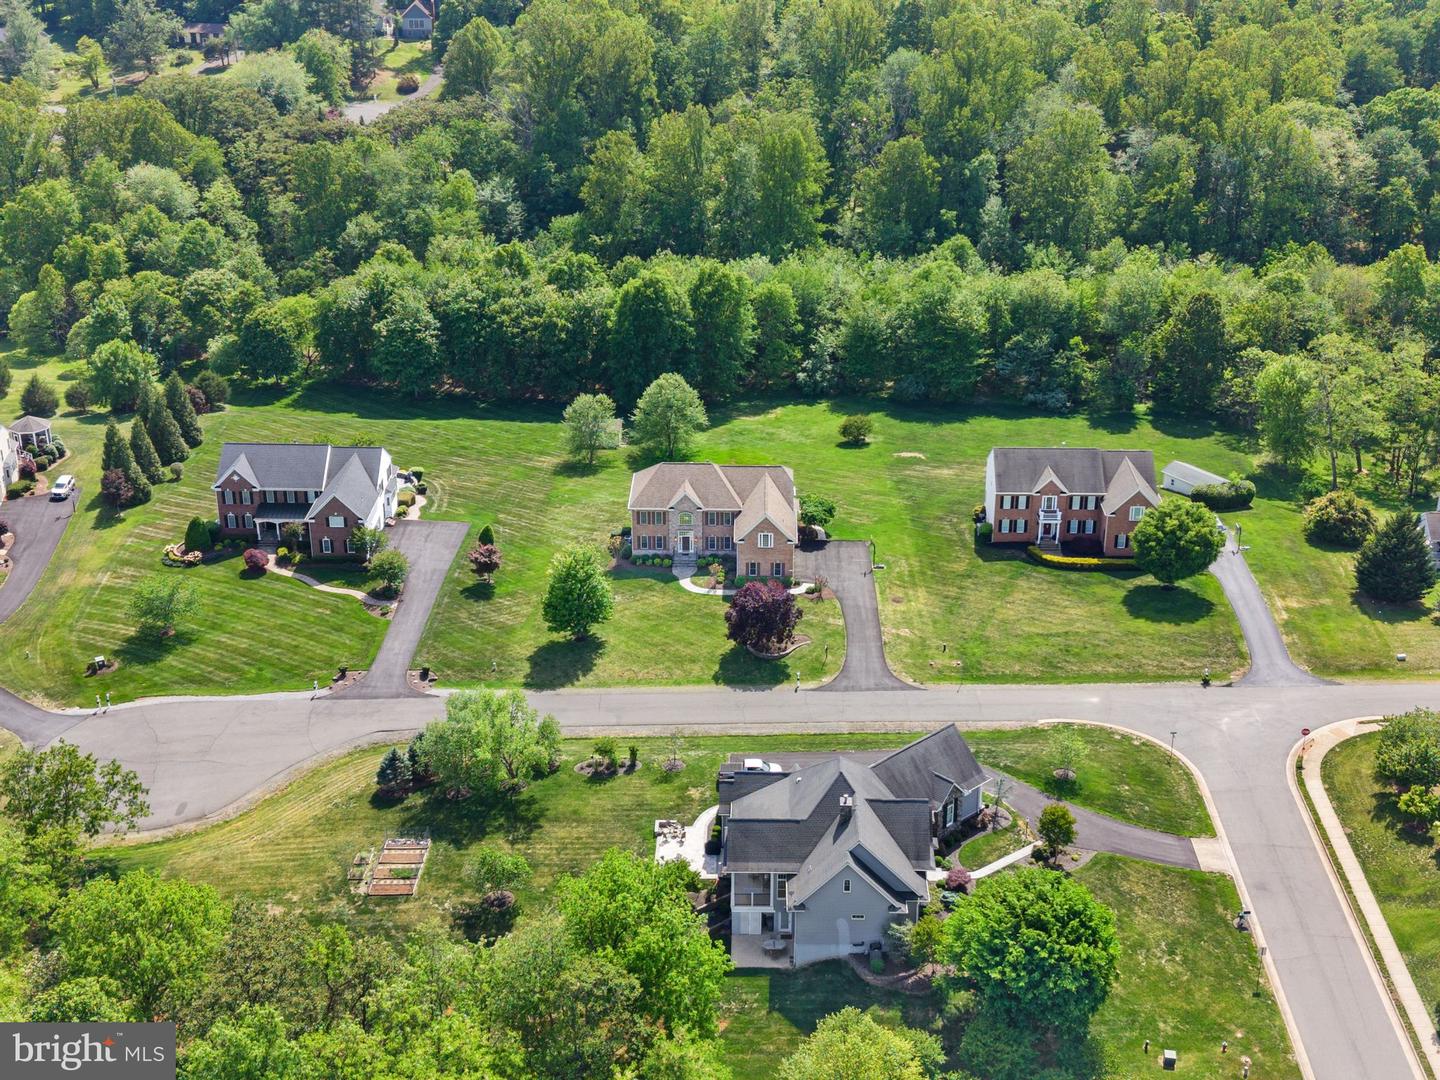
Welcome to this stunning, truly exceptional home offering 5 bedrooms, 4.5 bathrooms, and situated on a private 1-acre cul-de-sac lot backing to trees. As you arrive, you’ll immediately notice the beautifully landscaped grounds, green lawn, and the impressive brick and stone front complemented by a spacious 3-car garage. A newer flagstone walkway leads you to the inviting front entrance and charming stoop. Step inside to a grand two-story foyer featuring hardwood floors throughout the main level. This level offers a private office with French doors and rich mahogany built-in bookshelves, a formal living room, and an elegant dining room. The heart of the home is the expansive two-story family room filled with natural light from an abundance of windows and anchored by a striking stone fireplace. The spacious, updated kitchen is designed for both everyday living and entertaining, featuring quartz countertops, all new appliances, a large center island, and plantation shutters found throughout much of the main level. Just off the kitchen, a bright sunroom provides the perfect transition to outdoor living. Step outside to a breathtaking, expansive stone patio enclosed by a stone knee wall and covered by a pavilion—ideal for relaxing or entertaining while enjoying the peaceful, tree-lined backyard. The professionally designed and meticulously maintained landscaping enhances the beauty of the entire property. Recessed lighting is featured throughout much of the home, and built-in speakers add to the experience in both the family room and lower-level recreation room. Upstairs, a graceful curved staircase leads to an open hallway overlooking the foyer and family room below. The upper level includes four spacious bedrooms, highlighted by a luxurious primary suite featuring a beautifully updated bathroom with a soaking tub, separate shower, dual vanities, and two large closets. A secondary ensuite bedroom offers added privacy, while two additional bedrooms share a convenient Jack-and-Jill bathroom. The fully finished lower level provides incredible versatility with a fifth bedroom, full bathroom, two separate storage areas, and multiple living spaces including a recreation room, exercise room, and game room. The custom bar area features granite countertops, a wine fridge, and a beautifully crafted wood bar with stone accents—perfect for entertaining. This home is truly one-of-a-kind, offering both elegance and functionality in every detail. Recent updates include: Roof -Main House, Pavillion and Shed (2018) HVAC (upper level, 2021) Hot water heater (2024) Driveway repaved (2025) Three full bathrooms fully renovated within the last 4 years Brand new carpet on the upper level (April 2026) Hardwoods refinished (April 2026) *all information is approximate and should be independently verified.
/u.realgeeks.media/markqueenerhomesales/Recently_Saved_-_1_of_1_(1).jpeg)
Additional Information
- Acres
- 0.92
- Lot Size
- 40,075
- Living Area
- 4,260
- Elementary School
- C. Hunter Ritchie
- Middle School
- Auburn
- High School
- Kettle Run
- Roof
- Architectural Shingle
- Cooling
- Other
- Heating
- Central
- Pool
- Yes
- Basement
- Yes
- Taxes
- $7,926
Mortgage Calculator
Listing courtesy of Larson Fine Properties. Contact:
Selling Office: .