104 Harvard Drive, Winchester, VA 22602
- $435,000
- 4
- BD
- 3
- BA
- 2,008
- SqFt




- Sold Price
- $435,000
- List Price
- $435,000
- Days on Market
- 15
- Closing Date
- Sep 12, 2024
- MLS#
- VAFV2020984
- Status
- CLOSED
- Type
- Single Family Residential
- Style
- Split Level
- Year Built
- 1986
- Bedrooms
- 4
- Full-baths
- 2
- Half-baths
- 1
- County
- Frederick
- Neighborhood
- College Park
- Subdivision
- College Park
Property Description
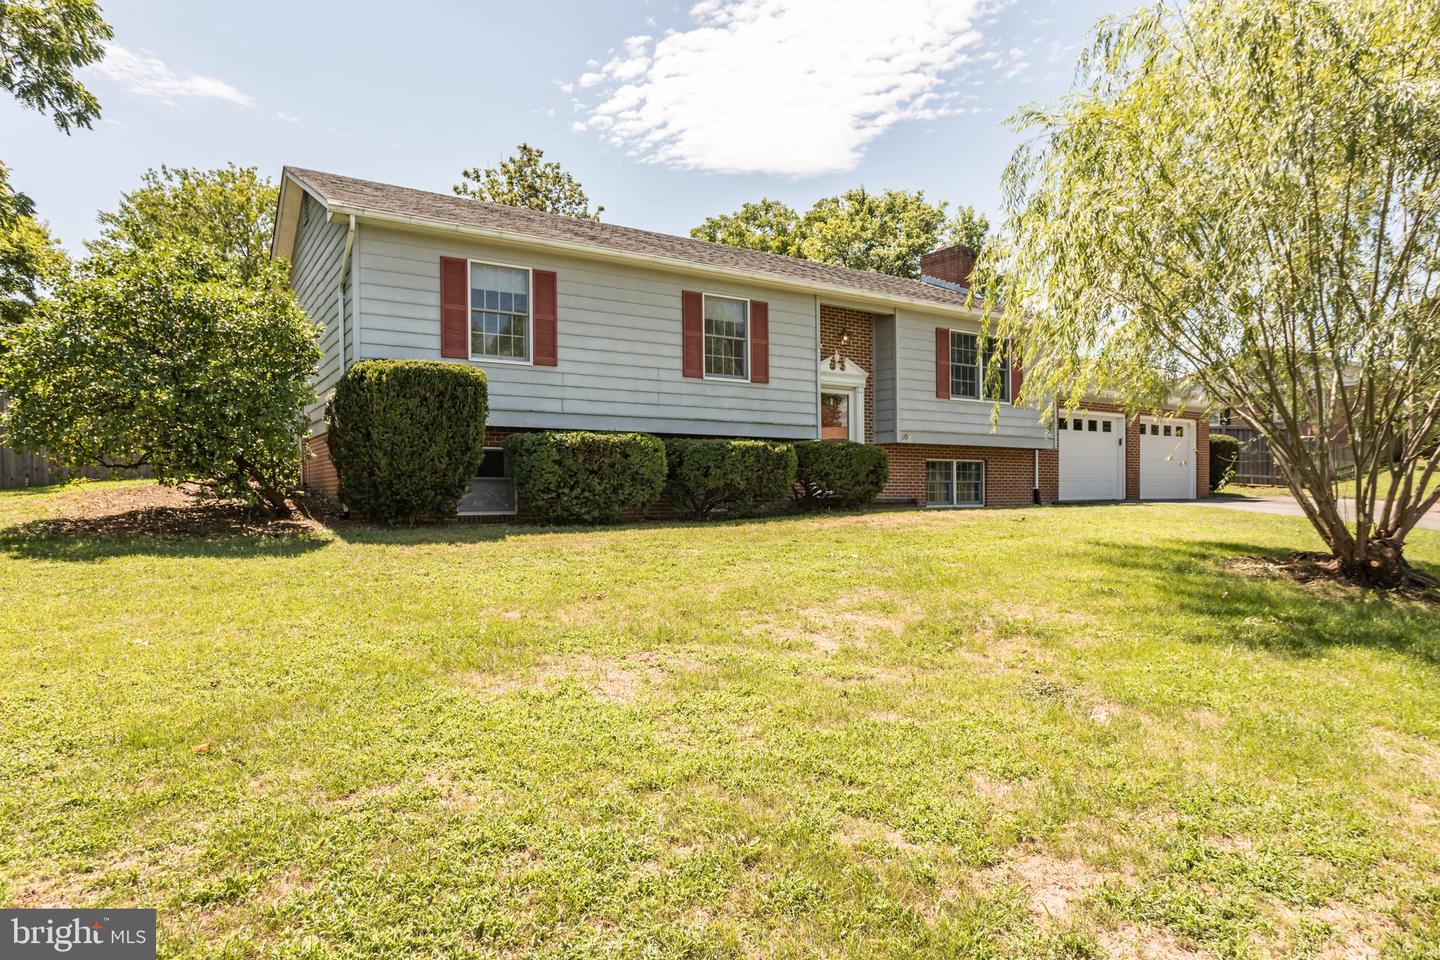
LOCATION, LOCATON!! Established College Park neighborhood with little-to-no turnover nestled behind Shenandoah University. Exit I-81 and Rt 50 East. Just minutes to Costco, restaurants, the Apple Blossom Mall and all-things Winchester including the Historic Downtown Walking Mall. 104 Harvard Drive is a well constructed SPACIOUS 3,156+- FINISHED sq. ft. This 4 BEDROOM, 2 1/2 BATHROOM home sits slightly elevated from the street on a 0.43+- acre lot surrounded by mature trees, beautiful landscaping and a private fully fenced back yard . The Main Level hosts the Primary Bedroom and 2 additional Bedrooms, one which has beautiful built-ins, each room with ample closet space. The Primary Bedroom has double closets, an en-suite Bathroom that is full of natural light from the skylight, a garden tub and separate shower stall. The Living room and separate Dining room are surrounding the Kitchen. Current owners enclosed the sunroom and converted it into a Great Room in 2004. The Great Room is accessible to Kitchen, Dining room, Garage, and outside deck in backyard. It is over 600+ sf. has true hardwood oak flooring, high ceilings, lots of windows, and 2 skylights. A mini split heats and cools this room. On the Lower level, the current owners added a 4th Bedroom which has a floating floor and a large closet. Also on the Lower level is a a cozy Family room with a beautiful brick gas fireplace, built-in's, and a half bath. The large back yard is fully fenced with dual gates, one on each side of the house. There is a 10 x 16 ft shed conveniently positioned in the far right corner to store your lawn and garden equipment. A Radon system is installed in the storage room. Carrier HVAC and mini-split in Great room were installed in 2022. Roof replaced (house & shed) in 2010 w/30 year architectural shingles. Hot water tank is about 5 years old. Refrigerator was replaced earlier this year. Natural gas fuels the fireplace. Glow fiber optic and Xfinity are available. Price reflects need for updates. Come see this home before it's gone!
/u.realgeeks.media/markqueenerhomesales/Recently_Saved_-_1_of_1_(1).jpeg)
Additional Information
- Acres
- 0.43
- Lot Size
- 18,730
- Living Area
- 2,008
- Lot Description
- Front Yard, Landscaping, Level, Private, Rear Yard, Sloping, Trees/Wooded
- Exterior Features
- Gutter System, Outbuilding(s)
- Roof
- Architectural Shingle
- Fireplace Description
- Brick, Fireplace - Glass Doors, Mantel(s)
- Appliances
- Central Vacuum, Dishwasher, Disposal, Exhaust Fan, Icemaker, Range Hood, Refrigerator, Built-In Microwave, Built-In Range, Oven - Self Cleaning, Oven/Range - Electric, Washer/Dryer Hookups Only, Water Heater
- Cooling
- Central A/C
- Heating
- Heat Pump(s)
- Basement
- Yes
- Taxes
- $1,934
Mortgage Calculator
Listing courtesy of Jim Barb Realty, Inc.. Contact:
Selling Office: .