110 Viceroy Way, Lake Frederick, VA 22630
- $675,000
- 3
- BD
- 3
- BA
- 1,971
- SqFt




- Sold Price
- $675,000
- List Price
- $675,000
- Days on Market
- 15
- Closing Date
- Jul 24, 2026
- MLS#
- VAFV2036992
- Status
- CLOSED
- Type
- Single Family Residential
- Style
- Craftsman
- Year Built
- 2021
- Bedrooms
- 3
- Full-baths
- 3
- County
- Frederick
- Neighborhood
- Shenandoah
- Subdivision
- Shenandoah
Property Description
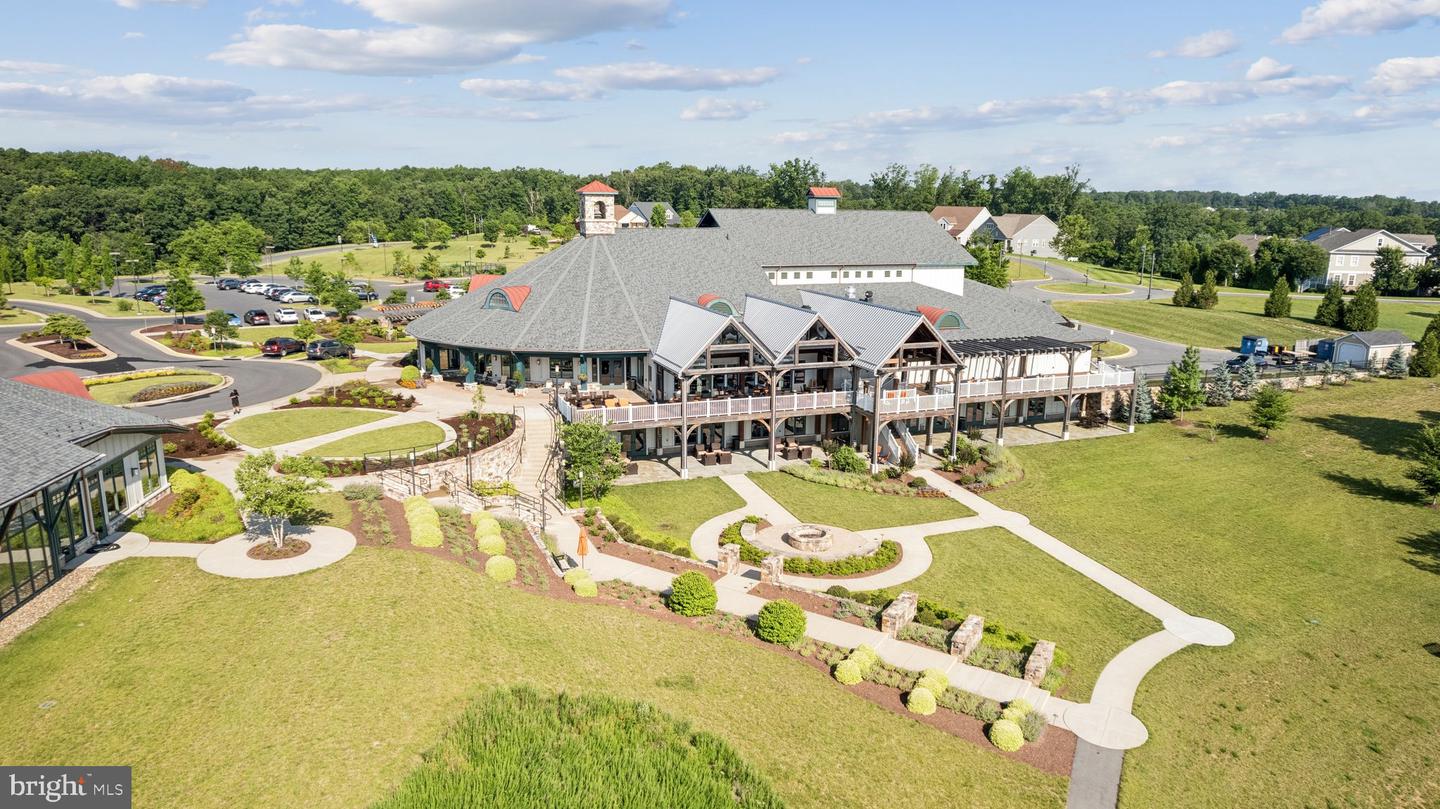
Welcome to 110 Viceroy Way, an exceptional Shea Homes Refresh model thoughtfully designed for effortless main-level living and enhanced with an impressive collection of premium upgrades. Perfectly situated on an oversized homesite, this beautifully appointed residence offers the ideal blend of comfort, functionality, and low-maintenance luxury. <br><br> The heart of the home features an open-concept design ideal for both everyday living and entertaining. The Signature Kitchen showcases upgraded cabinetry and appliances, Silestone countertops, abundant workspace, and seamless flow into the dining and living areas. Natural light fills the home, creating a warm and inviting atmosphere throughout. <br><br> Convenient main-level living is highlighted by two spacious bedrooms and two full bathrooms, including a private owner's suite designed as a relaxing retreat. Thoughtful details such as upgraded lighting with dimmer switches throughout, ceiling fans, upgraded washer and dryer, water softening and drinking water filtration systems, and a whole-house dehumidifier further enhance everyday comfort. <br><br> The finished walk-out lower level significantly expands the living space, offering a large recreation room with luxury vinyl plank flooring, a stylish wet bar perfect for entertaining, a third bedroom, and a full bathroom ideal for guests. A separate den provides flexible space for a hobby room, fitness area, home office, or creative studio. Wood stairs leading to the basement add an elegant finishing touch. <br><br> Outdoor living is equally impressive. Enjoy relaxing on the deck beneath the power awning equipped with a wind sensor, or gather with friends on the stamped concrete patio below. Custom surfacing on the front porch and exterior basement steps enhances both beauty and durability, while professionally installed stone landscape walls and an in-ground sprinkler system create exceptional curb appeal and easy maintenance. <br><br> Additional notable upgrades include a two-foot garage extension, epoxy-coated garage flooring, Leaf Filter gutter protection system, and numerous thoughtful enhancements designed to provide years of worry-free living. <br><br> Offering the convenience of single-level living with the bonus of an expansive finished walk-out lower level, this exceptional home delivers the perfect combination of luxury, flexibility, and modern comfort. <br><br> As a resident of Trilogy at Lake Frederick, you'll enjoy a wealth of incredible amenities designed to enhance your lifestyle. Dive into relaxation with both indoor and outdoor pools, stay active in the state-of-the-art fitness center, and unwind at the well-equipped community clubhouse. Savor gourmet meals at the farm-to-table restaurant and socialize in the exclusive members-only lounge. For the sports enthusiasts, tennis and pickleball courts, as well as a dog park, offer ample opportunities for recreation, while extensive lake trails beckon for serene strolls and outdoor adventures. Join a vibrant community of welcoming neighbors and future friends. Experience the pinnacle of resort living at Trilogy at Lake Frederick—where your dream home and ideal lifestyle come together seamlessly.
/u.realgeeks.media/markqueenerhomesales/Recently_Saved_-_1_of_1_(1).jpeg)
Additional Information
- Acres
- 0.17
- Lot Size
- 7,405
- Living Area
- 1,971
- Exterior Features
- Awning(s)
- Elementary School
- Armel
- Middle School
- Robert E. Aylor
- High School
- Sherando
- Fireplace Description
- Gas/Propane
- Appliances
- Built-In Microwave, Dryer, Washer, Cooktop, Dishwasher, Disposal, Refrigerator, Icemaker, Oven - Wall, Humidifier, Stainless Steel Appliances
- Cooling
- Central A/C
- Heating
- Forced Air
- Pool
- Yes
- Basement
- Yes
- Taxes
- $3,461
Mortgage Calculator
Listing courtesy of Keller Williams Realty. Contact:
Selling Office: .