5365 Ashleigh Road, Fairfax, VA 22030
- $930,000
- 4
- BD
- 4
- BA
- 3,484
- SqFt




- Sold Price
- $930,000
- List Price
- $949,000
- Days on Market
- 30
- Closing Date
- Nov 06, 2023
- MLS#
- VAFX2142182
- Status
- CLOSED
- Type
- Single Family Residential
- Style
- Tudor
- Year Built
- 1987
- Bedrooms
- 4
- Full-baths
- 3
- Half-baths
- 1
- County
- Fairfax
- Neighborhood
- Hampton Chase
- Subdivision
- Hampton Chase
Property Description
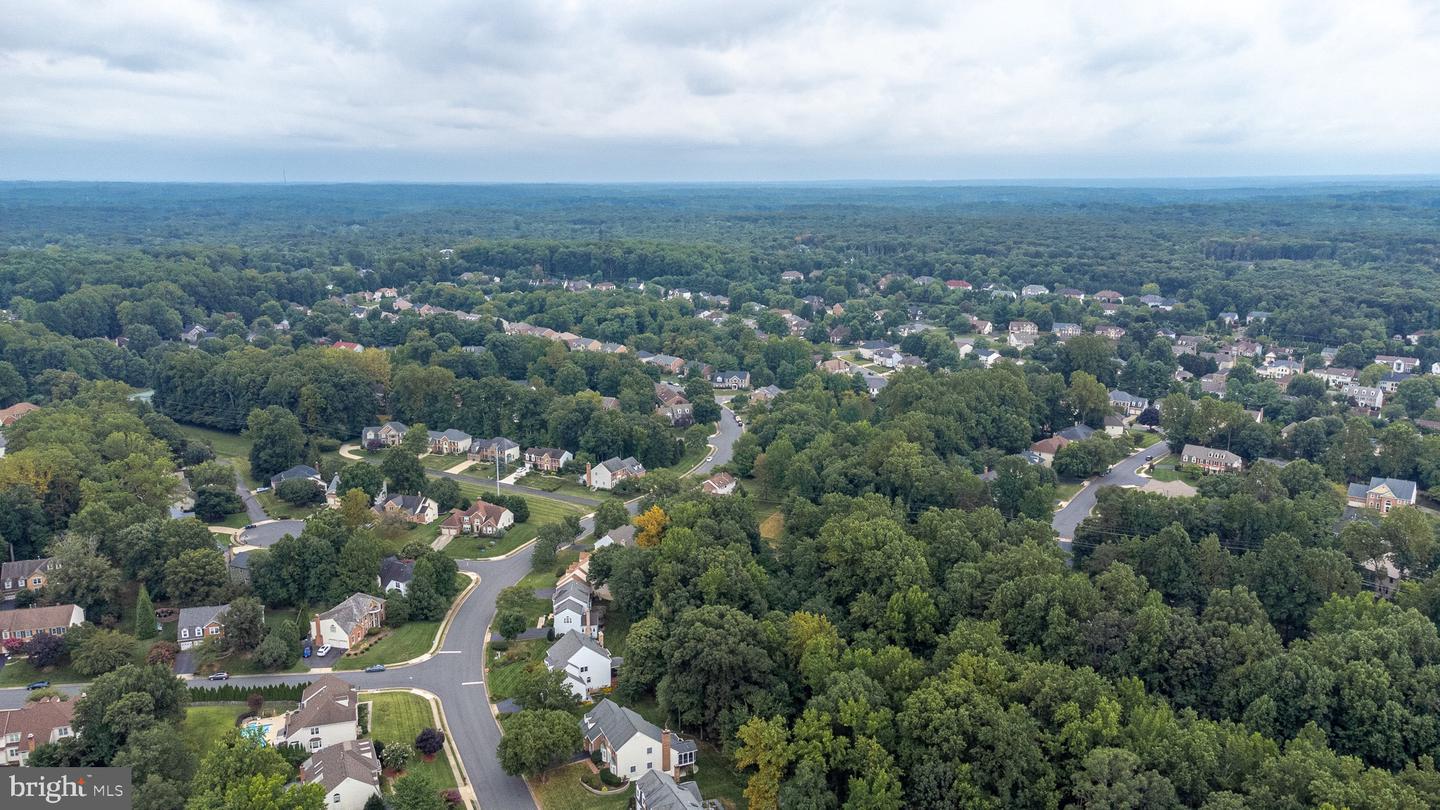
In the heart of Hampton Chase, this home welcomes you to the lifestyle, community and location you've been looking for. Tudor house with a 2-car garage and beautiful backyard with deck. Home showcases 4 bedrooms, 2 baths upstairs and 1 bonus room & 1 bath in the finished walkout basement. Spacious kitchen and family room with fireplace. The primary bedroom features sitting area, huge walk-in closet, large master bath and an office with a step out balcony. A bonus room (can't call it a bedroom) with full bath makes the basement a must-have for when family and friends visit. The basement also features a large unfished storage room which could be used as a workshop. The basement walks out to a well-maintained yard with deck. HVAC 2019, both units. Can you picture yourself here? Neighborhood amenities include club house with pool, tennis, basketball courts, and walking trails. Walking distance to Willow Springs Elementary School. Location is simply unbeatable!
/u.realgeeks.media/markqueenerhomesales/Recently_Saved_-_1_of_1_(1).jpeg)
Additional Information
- Acres
- 0.32
- Lot Size
- 13,939
- Living Area
- 3,484
- Exterior Features
- Play Area
- Elementary School
- Willow Springs
- Middle School
- Katherine Johnson
- High School
- Fairfax
- Roof
- Shingle
- Fireplace Description
- Brick, Mantel(s), Screen, Wood
- Appliances
- Cooktop, Cooktop - Down Draft, Dishwasher, Disposal, Dryer, Exhaust Fan, Icemaker, Microwave, Oven - Double, Refrigerator, Washer
- Cooling
- Ceiling Fan(s), Central A/C, Heat Pump(s)
- Heating
- Heat Pump(s)
- Pool
- Yes
- Basement
- Yes
- Taxes
- $10,592
Mortgage Calculator
Listing courtesy of Samson Properties. Contact:
Selling Office: .