6237 Radcliff Road, Alexandria, VA 22307
- $1,900,000
- 5
- BD
- 5
- BA
- 3,297
- SqFt




- Sold Price
- $1,900,000
- List Price
- $2,050,000
- Days on Market
- 36
- Closing Date
- Sep 05, 2024
- MLS#
- VAFX2184788
- Status
- CLOSED
- Type
- Single Family Residential
- Style
- Traditional
- Year Built
- 1930
- Bedrooms
- 5
- Full-baths
- 3
- Half-baths
- 2
- County
- Fairfax
- Neighborhood
- Belle Haven
- Subdivision
- Belle Haven
Property Description
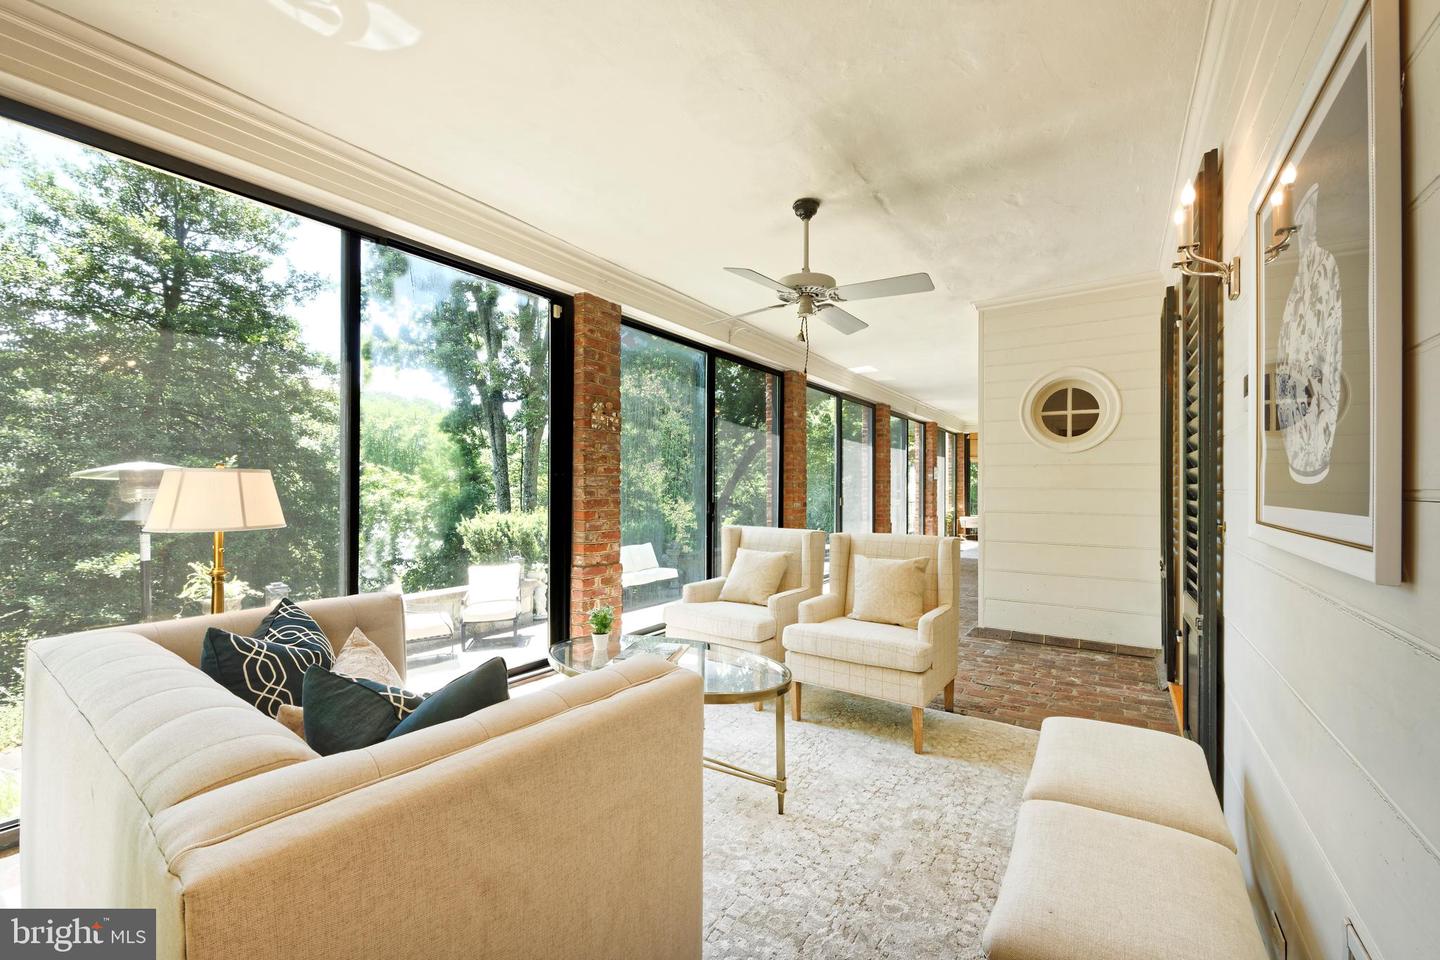
This beautiful and dramatic Belle Haven home offers wonderful entertaining spaces as well as comfortable family everyday living. Sited amongst towering mature trees, 6237 Radcliff Road, invites you in through a handsome front entrance into a very spacious foyer. Immediately you realize the abundant natural light in this home. The formal living and dining rooms are gracious, offering nine-foot ceilings, detailed moldings, pegged hardwood floors and handsome fireplaces in each room. The paneled family room offers a wall of windows, a gas fireplace and built-in bookshelves. The updated kitchen with fifteen-foot vaulted ceilings and a dramatic fan window would inspire anyone to become a gourmet cook! It’s well-appointed with an island and a breakfast bar, soft close cabinetry, high-end appliances, a wine cooler and Perrin & Rowe/Mayfair faucet. An exciting Gallery with floor to ceiling glass windows overlooks the gorgeous mature trees including a blooming magnolia, has a casual eating area plus a comfortable sitting space for reading or for sharing a glass of wine. The graceful curved staircase ascends to the second level where you will find a primary suite with a dressing area, fireplaces, marble bath with oversized shower. A spacious second bedroom with a fireplace and built-in bookshelves offers hardwood floors, crown molding and a glass door opens to the enclosed porch. The third bedroom has hardwood floors, wood shutters, built-ins, and a large closet. An updated Jack & Jill bath is convenient for families or guests. A second story glassed in porch with wood floors overlooks the rear yard. There is even a peek at the river in the winter time. The lower level includes a 4th bedroom, 1.5 baths, office area, an enormous recreation room with built-in bookshelves, a laundry room, additional storage space, and 5th bedroom or exercise room. There is a perfect blend of sophistication and comfort in this inviting home. Tax record has incorrect sqft. Glassed in Galleries - 672 sqft. Finished lower level - 1,200 sqft not including storage and mechanical rooms. Total finished sqft. 4,497. For the first time in twenty years, this is a remarkable opportunity to live in one of Belle Haven’s special residences and become a part of this distinguished neighborhood.
/u.realgeeks.media/markqueenerhomesales/Recently_Saved_-_1_of_1_(1).jpeg)
Additional Information
- Acres
- 0.30
- Lot Size
- 13,068
- Living Area
- 3,297
- Exterior Features
- Extensive Hardscape, Exterior Lighting, Flood Lights, Gutter System, Lawn Sprinkler, Sidewalks
- Roof
- Slate
- Fireplace Description
- Wood, Gas/Propane
- Appliances
- Built-In Microwave, Dishwasher, Disposal, Dryer, Icemaker, Oven - Double, Oven - Wall, Refrigerator, Stainless Steel Appliances, Washer
- Cooling
- Central A/C, Zoned, Ductless/Mini-Split, Ceiling Fan(s)
- Heating
- Radiator
- Basement
- Yes
- Taxes
- $18,681
Mortgage Calculator
Listing courtesy of Corcoran McEnearney. Contact:
Selling Office: .