6601 Stonecrest Lane, Fairfax Station, VA 22039
- $1,800,000
- 5
- BD
- 5
- BA
- 4,642
- SqFt




- Sold Price
- $1,800,000
- List Price
- $1,990,000
- Days on Market
- 38
- Closing Date
- May 14, 2025
- MLS#
- VAFX2223346
- Status
- CLOSED
- Type
- Single Family Residential
- Style
- Colonial, French, Other
- Year Built
- 1990
- Bedrooms
- 5
- Full-baths
- 4
- Half-baths
- 1
- County
- Fairfax
- Neighborhood
- Stonecrest
- Subdivision
- Stonecrest
Property Description
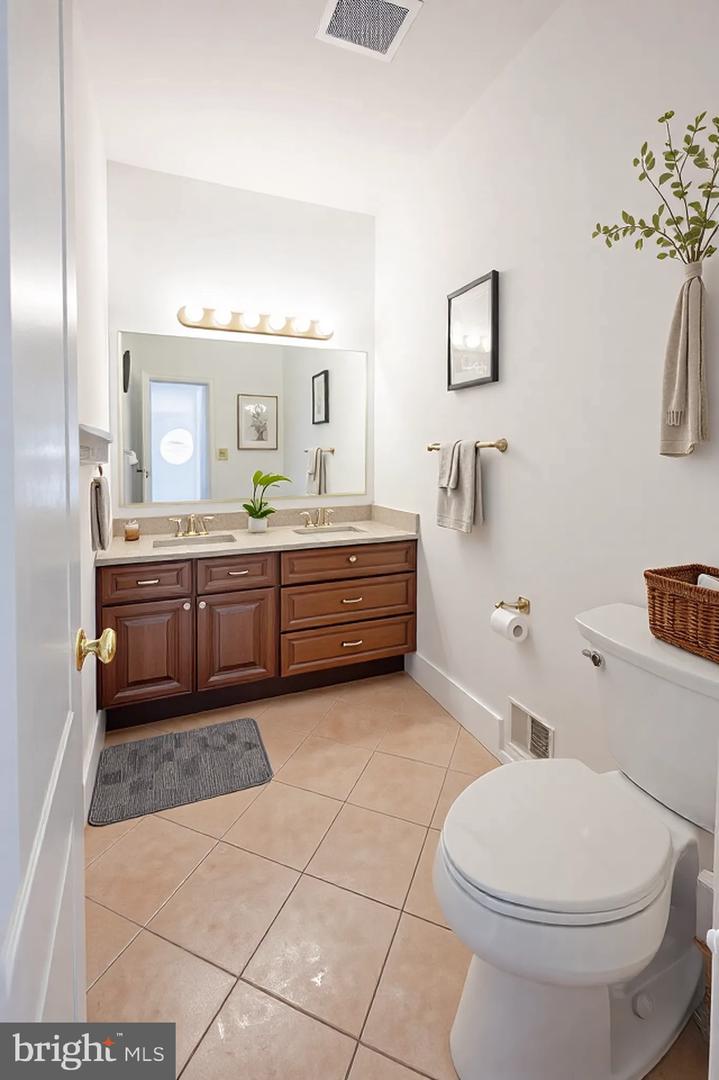
Welcome to 6601 Stonecrest Lane, a stunning custom French country chateau on 5 private acres in Fairfax Station, VA, offering luxury, elegance, and resort-style living. This 5-bedroom, 4.5-bath masterpiece features a stately three-sided brick exterior, a grand two-story foyer with hand-laid marble floors, and an inviting winding staircase. The gourmet chef’s kitchen boasts granite countertops, handcrafted cabinetry, double wall ovens, and a commercial-grade refrigerator, while the two-story great room with a fireplace and formal dining room with wainscoting and a candelabra chandelier provide the perfect spaces for entertaining. The primary suite is a lavish retreat with cathedral ceilings, dual vanities, a soaking tub, and a spa-like glass-enclosed shower, while the junior suite with a private bath and separate staircase makes for an ideal au pair or in-law suite. The walkout lower level offers a spacious recreation room, two bonus rooms, a steam shower, and ample storage. Outside, enjoy a multi-tiered deck, in-ground pool, hot tub, water feature, and lush landscaping—a perfect oasis for relaxation and gatherings. Ideally located near major commuter routes, Burke VRE, and the charming Town of Clifton, this exquisite estate seamlessly blends sophistication, comfort, and convenience. Some photos have been virtually staged to help showcase the potential of each space. Don’t miss this rare opportunity—schedule your private tour today!
/u.realgeeks.media/markqueenerhomesales/Recently_Saved_-_1_of_1_(1).jpeg)
Additional Information
- Acres
- 5.08
- Lot Size
- 221,284
- Living Area
- 4,642
- Lot Description
- Trees/Wooded, SideYard(s), Rear Yard, Private, Landscaping
- Exterior Features
- Chimney Cap(s), Extensive Hardscape, Flood Lights, Outbuilding(s), Exterior Lighting, Stone Retaining Walls, Water Fountains
- Elementary School
- Fairview
- Middle School
- Robinson Secondary School
- High School
- Robinson Secondary School
- Fireplace Description
- Fireplace - Glass Doors, Gas/Propane, Mantel(s), Wood
- Appliances
- Cooktop, Dishwasher, Disposal, Dryer, Icemaker, Intercom, Oven - Wall, Refrigerator, Stainless Steel Appliances, Washer, Cooktop - Down Draft, Dryer - Electric, Dryer - Front Loading
- Cooling
- Central A/C, Ceiling Fan(s), Heat Pump(s), Zoned
- Heating
- Heat Pump(s), Forced Air, Zoned
- Pool
- Yes
- Basement
- Yes
- Taxes
- $19,332
Mortgage Calculator
Listing courtesy of Fairfax Realty. Contact:
Selling Office: .