731 Strawfield Lane, Great Falls, VA 22066
- $2,900,000
- 6
- BD
- 8
- BA
- 7,128
- SqFt




- Sold Price
- $2,900,000
- List Price
- $2,995,000
- Days on Market
- 65
- Closing Date
- Jul 18, 2025
- MLS#
- VAFX2228514
- Status
- CLOSED
- Type
- Single Family Residential
- Style
- Colonial
- Year Built
- 2003
- Bedrooms
- 6
- Full-baths
- 6
- Half-baths
- 2
- County
- Fairfax
- Neighborhood
- Riverbend
- Subdivision
- Riverbend
Property Description
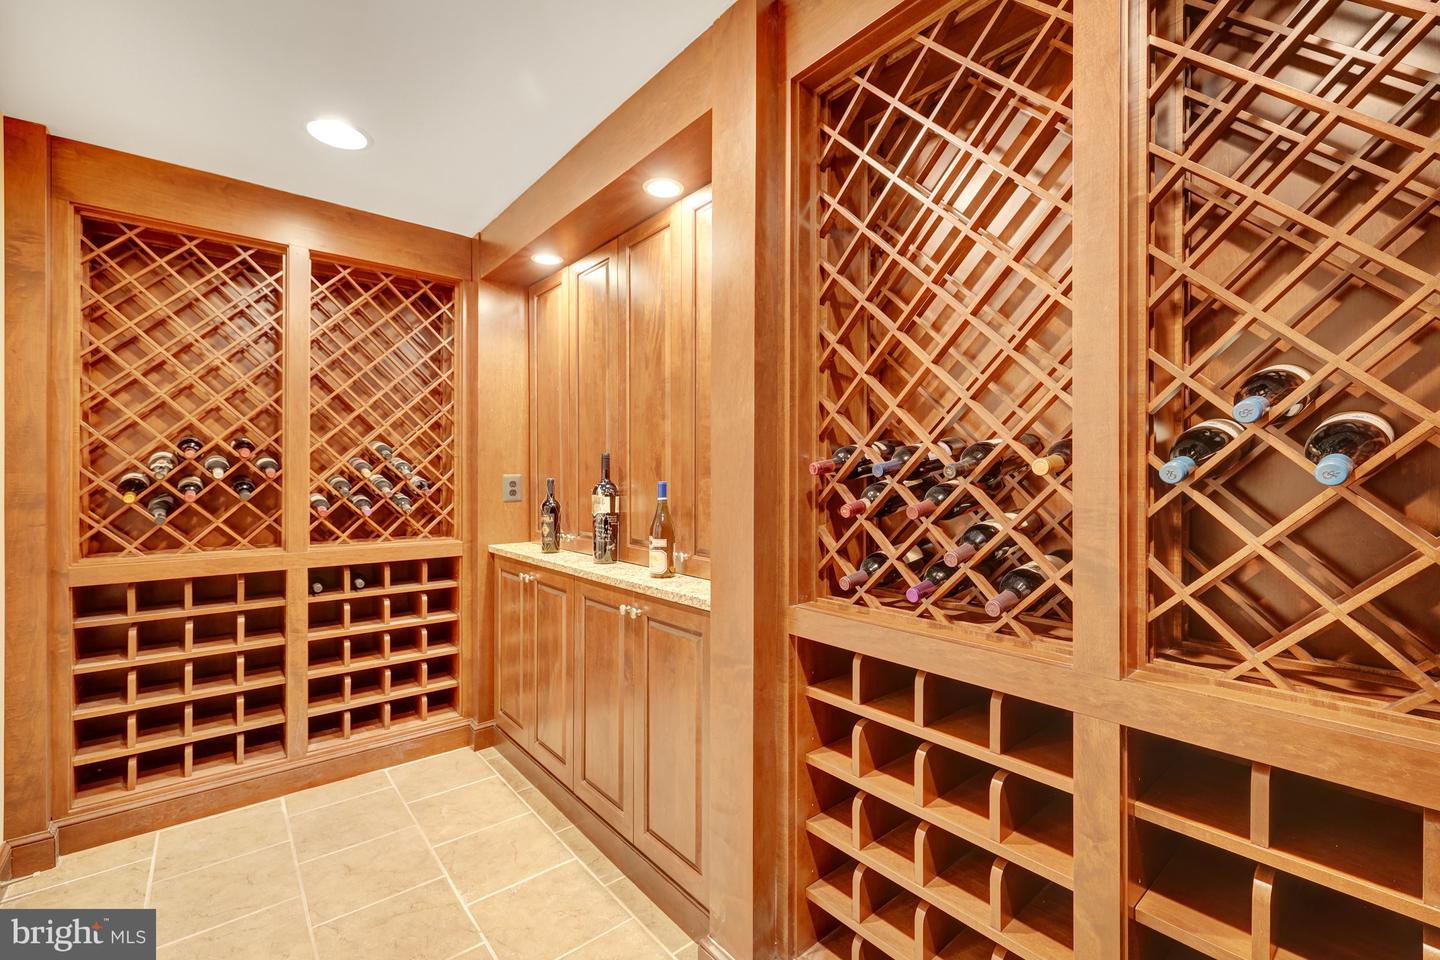
Welcome to this stunning Gulick-built Woodley Model, a home that has been meticulously maintained and thoughtfully updated. The new screened porch is a highlight, featuring four heaters, ceiling fans and a built-in BBQ and collapsible folding, glass doors that transform the space into an additional room. Inside, you’ll find 6 bedrooms, full baths and 2 half baths, along with elegant hardwood floors on the upper-level hallway, custom closets in the owner’s suite, and custom wine storage in the lower level. The main level impresses with a dramatic two-story foyer with a curved staircase formal living and dining rooms with arched entryways, and a sunlit two-story conservatory and family room accented by a gas fireplace and columns. The gourmet kitchen is a chef’s delight, complete with a breakfast area, second staircase and an adjoining sunroom. The spacious owner’s suite is a retreat, featuring a sitting area, private balcony, expansive walk-in closet and a luxurious bath. The walk-out lower level is designed for entertainment, boasting a wet bar, recreation/playroom, media room, wine cellar, exercise room with adjacent steam shower bathroom and an additional bedroom Outside enjoy vibrant landscaping, a private and peaceful patio, 3 car garage and a circular paver driveway. Conveniently located near Great Falls Park and McLean, this home offers the perfect blend of luxury and location.
/u.realgeeks.media/markqueenerhomesales/Recently_Saved_-_1_of_1_(1).jpeg)
Additional Information
- Acres
- 1.91
- Lot Size
- 83,199
- Living Area
- 7,128
- Lot Description
- Landscaping
- Exterior Features
- BBQ Grill
- Elementary School
- Great Falls
- Middle School
- Cooper
- High School
- Langley
- Appliances
- Cooktop, Dishwasher, Dryer, Washer, Refrigerator, Oven - Wall, Oven - Double, Microwave
- Cooling
- Central A/C
- Heating
- Forced Air
- Basement
- Yes
- Taxes
- $28,275
Mortgage Calculator
Listing courtesy of Long & Foster Real Estate, Inc.. Contact:
Selling Office: .