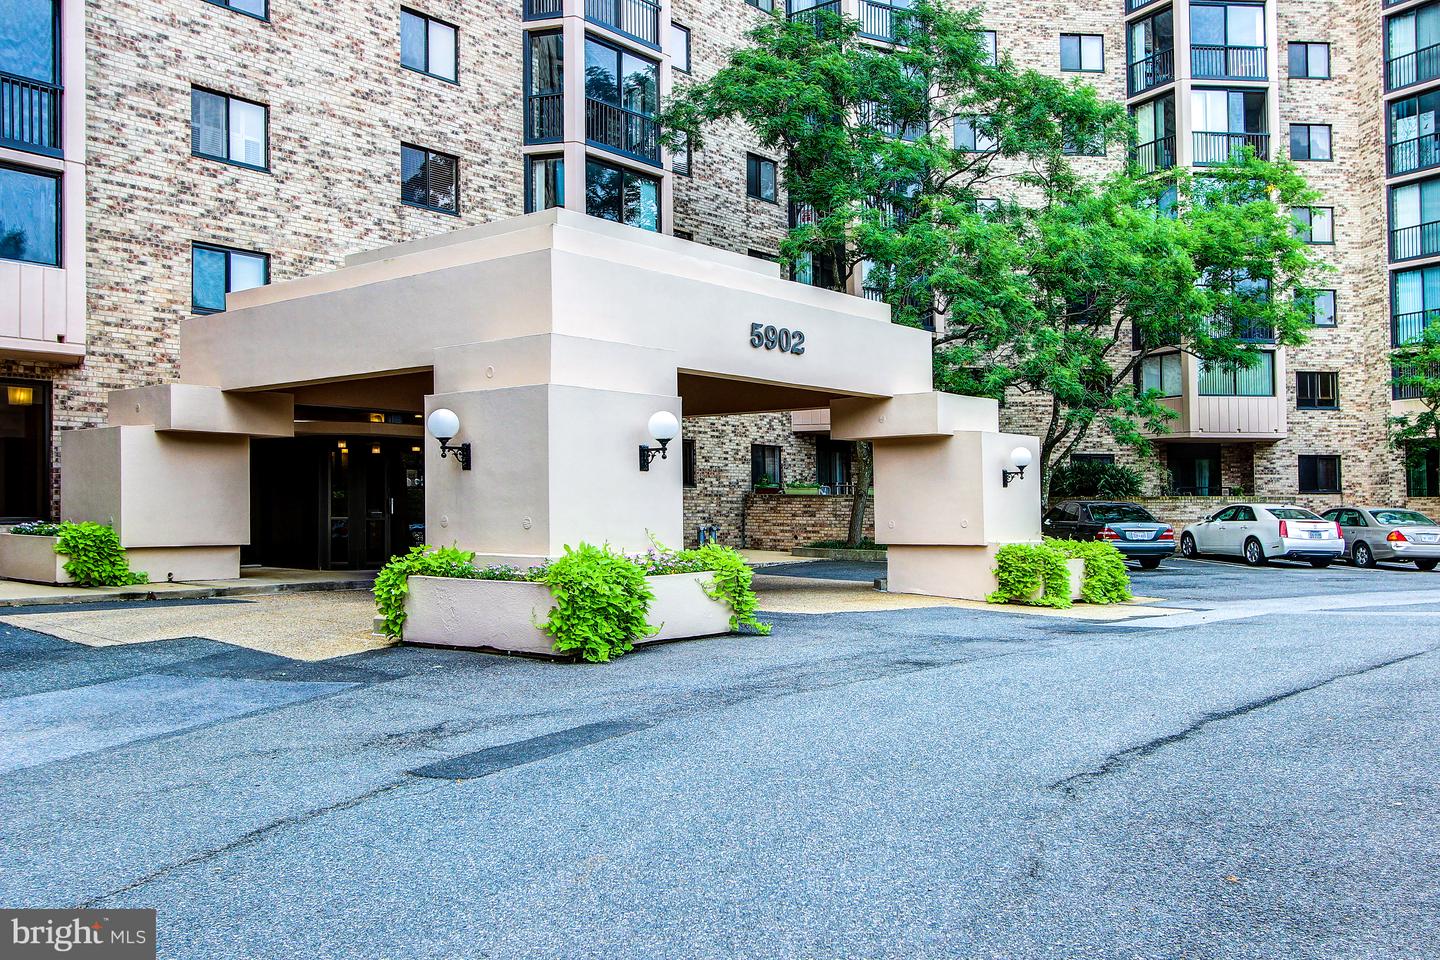
5902 Mount Eagle Drive Unit #1402, Alexandria, VA 22303
- $387,500
- 1
- BD
- 1
- BA
- 1,005
- SqFt


- Sold Price
- $387,500
- List Price
- $387,500
- Days on Market
- 26
- Closing Date
- Jun 22, 2026
- MLS#
- VAFX2308194
- Status
- CLOSED
- Type
- Condo
- Style
- Unit/Flat
- Year Built
- 1982
- Bedrooms
- 1
- Bathrooms
- 1
- Full-baths
- 1
- County
- Fairfax
- Neighborhood
- Montebello
- Subdivision
- Montebello
Property Description
***** SOLD/CLOSED/SETTLED. ***** IT'S ALL ABOUT THE VIEW! ***** WELCOME HOME TO 5902 MOUNT EAGLE DRIVE, UNIT #1402 at Montebello, -- the area's premier award-winning luxury condominium! ***** 14th FLOOR 180-DEGREE PANORAMIC VIEWS, -- INCLUDING YEAR-ROUND VIEWS OF THE POTOMAC! ***** Just steps to Montebello's New Community Center! ***** •1-BEDROOM/1-FULL BATH MONTEBELLO HOME: One of the most desired and sought-after floor plans noted for its generous room sizes and large walk-in closets. •MOVE-IN-READY w/numerous upgrades and improvements. Including beautifully renovated kitchen and bath, upgraded flooring and crown molding, custom plantation shutters, tastefully painted and more! •ENTRY FOYER: Bright and spacious w/large walk-in coat and storage closet, -- PLUS, second walk-in closet. •SUN/FLORIDA ROOM/SCREENED-PORCH: This additional living space opens directly from living room. ***** One of only three Montebello floor plans, with the ADDED PRIVACY of no views of neighboring units! ***** Features French doors entry, ceramic-tiled floors and ceiling fan/light. Overlooks Montebello's woodlands and nature/walking trails w/PRIME SOUTHERN EXPOSURE and YEAR-ROUND VIEWS OF THE POTOMAC! Ideal for pets and plants. •LIVING ROOM AND DINING ROOM: The living room offers plenty of wall space for optimal placement of sofa and entertainment center. Formal dining room easily accommodates table/seating for six to eight, plus buffet and china cabinet. •KITCHEN: Beautifully renovated. Features upgraded granite countertops accented by subway tiled backsplash, deep/wide undermounted stainless-steel sink, upgraded appliances and lighting. Very practical/functional layout w/plenty of workspace, and pantry. •PRIMARY/MASTER BEDROOM: Generous size w/room for king-size bed, furniture, and sitting area. Features large/deep walk-in closet, plus linen closet. •FULL BATH: Beautifully renovated w/ceramic tiled floors, walk-in shower w/floor-to-ceiling tiled walls and upgraded plumbing fixtures. •LAUNDRY: Washer/dryer in unit. Plus, the building offers extra-large commercial washer/dryer for over-sized items. •HVAC AND UTILITIES: Upgraded Carrier HVAC system, w/semi-annual inspection included in condo fee. Hot and cold water also included. Electricity billed separate w/Dominion Energy, and Verizon FIOS and Cox Cable both available for internet, TV, and landline telephone. •PARKING: Always plenty of parking, usually within 50 to 200 feet of the building, -- PLUS, electric vehicle (EV) charging stations! •EXTRA-STORAGE: Building 5902, Level B2, Room 7. •METRO: Free shuttle included, or just a 10-minute walk to Metro! •MONTEBELLO: An exceptional value with it's many amenities and activities, including Montebello's Community Center is an absolute must see. Montebello is well-managed and has never had a special assessment! PLUS, Montebello is a non-smoking community. NOTE: All information and dates deemed reliable but not guaranteed, with room dimensions approximate. Room measurements/dimensions are either rounded-up or rounded-down.
/u.realgeeks.media/markqueenerhomesales/Recently_Saved_-_1_of_1_(1).jpeg)
Additional Information
- Living Area
- 1,005
- Elementary School
- Cameron
- Middle School
- Twain
- High School
- Edison
- Roof
- Flat
- Appliances
- Dishwasher, Disposal, Exhaust Fan, Refrigerator, Cooktop, Dryer - Front Loading, Icemaker, Oven - Wall, Built-In Microwave, Humidifier, Washer - Front Loading
- Cooling
- Central A/C, Heat Pump(s)
- Heating
- Heat Pump(s), Forced Air
- Pool
- Yes
- Taxes
- $4,744
Mortgage Calculator
Listing courtesy of RE/MAX Allegiance. Contact:
Selling Office: .