15247 Louis Mill Drive, Chantilly, VA 20151
- $745,000
- 4
- BD
- 3
- BA
- 1,782
- SqFt




- Sold Price
- $745,000
- List Price
- $749,900
- Days on Market
- 17
- Closing Date
- Jun 12, 2026
- MLS#
- VAFX2310634
- Status
- CLOSED
- Type
- Single Family Residential
- Style
- Colonial
- Year Built
- 1984
- Bedrooms
- 4
- Full-baths
- 2
- Half-baths
- 1
- County
- Fairfax
- Neighborhood
- Pleasant Valley
- Subdivision
- Pleasant Valley
Property Description
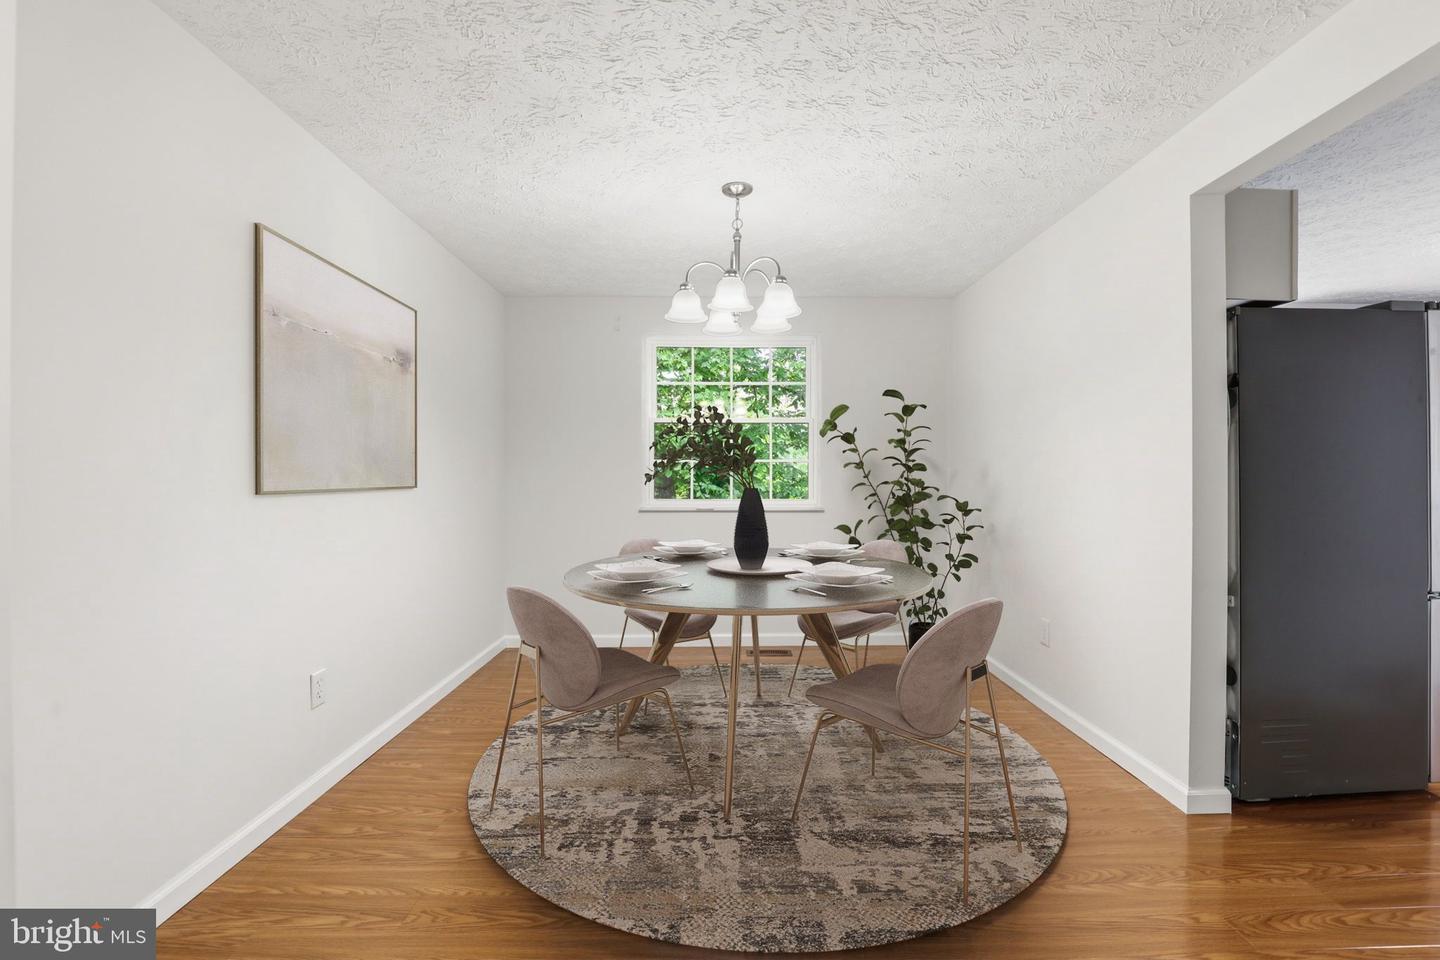
Enjoy the perfect blend of comfort, convenience, and outdoor living in this beautifully updated 4-bedroom home nestled in a sought-after Chantilly community. Surrounded by mature trees and offering a spacious fenced backyard, this home provides a peaceful setting while still being incredibly close to everything you need. A welcoming front porch opens into a bright and functional main level designed for both everyday living and entertaining. Hardwood floors span the main level, adding warmth and timeless character throughout the living spaces. To the left of the entry, the spacious living room flows seamlessly into the formal dining room, creating inviting gathering spaces filled with natural light. Straight ahead from the entry is the renovated kitchen featuring updated finishes, an island, new lighting, fresh flooring, and newer appliances, including a dishwasher replaced approximately 2 years ago and a microwave, stove, and refrigerator replaced within the last year. The kitchen opens directly into the cozy family room with fireplace, creating an ideal central living space. From the family room, step outside onto the spacious rear deck overlooking the expansive fenced backyard with mature trees—perfect for outdoor dining, entertaining, gardening, play, or simply relaxing in a peaceful setting. Fresh paint and updated flooring give the home a clean, modern, move-in-ready feel. Thoughtful updates and improvements include a newer roof, windows replaced approximately 8 years ago with a transferable lifetime warranty, and a hot water heater replaced just 2 years ago—providing peace of mind for the next owner. Additional features include a laundry chute, walkout lower level, generous storage space, and a shed for added outdoor storage. Upstairs, you’ll find four spacious bedrooms, including a sizable primary retreat. The walkout lower level offers a large rec room, laundry area, and flexible additional living space. The location is exceptional—walking distance to the school, close to golf, shopping, dining, parks, and major commuter routes, while also connected to the renowned Fairfax trail system with hundreds of miles of paved trails for walking, biking, and outdoor recreation. This is the kind of neighborhood buyers wait for: established, scenic, commuter-friendly, and rich with amenities—offering the lifestyle, space, updates, and outdoor living that today’s buyers value most.
/u.realgeeks.media/markqueenerhomesales/Recently_Saved_-_1_of_1_(1).jpeg)
Additional Information
- Acres
- 0.24
- Lot Size
- 10,454
- Living Area
- 1,782
- Lot Description
- Backs to Trees
- Exterior Features
- Exterior Lighting
- Elementary School
- Virginia Run
- Middle School
- Stone
- High School
- Westfield
- Roof
- Shingle
- Fireplace Description
- Wood, Brick, Mantel(s)
- Appliances
- Exhaust Fan, Extra Refrigerator/Freezer, Microwave, Oven/Range - Electric, Water Heater, Refrigerator, Washer, Dryer, Icemaker
- Cooling
- Heat Pump(s), Central A/C
- Heating
- Heat Pump(s)
- Basement
- Yes
- Taxes
- $7,769
Mortgage Calculator
Listing courtesy of Samson Properties. Contact:
Selling Office: .