6523 Elmhirst Drive, Falls Church, VA 22043
- $2,875,000
- 7
- BD
- 7
- BA
- 4,638
- SqFt




- Sold Price
- $2,875,000
- List Price
- $2,950,000
- Days on Market
- 22
- Closing Date
- Jul 24, 2026
- MLS#
- VAFX2314316
- Status
- CLOSED
- Type
- Single Family Residential
- Style
- Transitional
- Year Built
- 2026
- Bedrooms
- 7
- Full-baths
- 6
- Half-baths
- 1
- County
- Fairfax
- Neighborhood
- Churchill
- Subdivision
- Churchill
Property Description
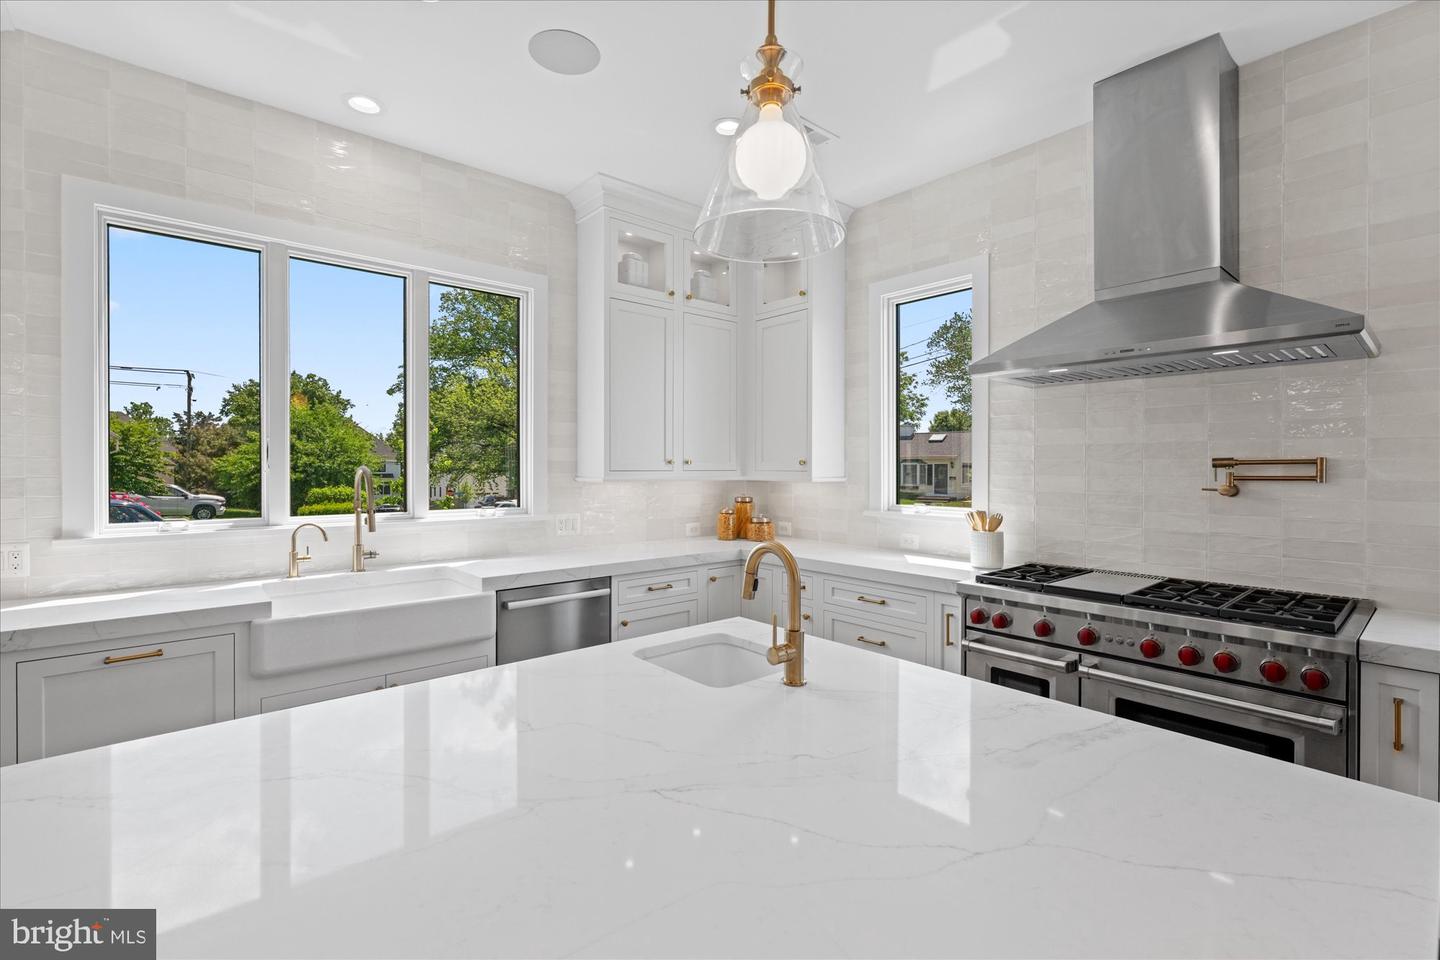
M-R Custom Homes presents this beautiful new custom home on a quiet street in Falls Church. This home features 7 bedrooms, 6 full bathrooms, and one powder room with 6,875 square feet of finished living space on three levels and beautiful seven-inch white oak hardwood floors throughout the main and upper levels. The main level includes 10ft ceilings, and a beautiful gourmet kitchen with custom inset maple cabinetry, 2.5" quartz countertops, 48" paneled Subzero refrigerator, 48" Wolf gas range, two Bosch dishwashers, and a built-in Wolf microwave. The kitchen opens to spacious great room with gas fireplace and flanking built-ins . Through the butler's pantry is an elegant formal dining room with abundant natural light. A large screened porch with heaters and speakers provides an amazing outdoor living space overlooking the backyard. A formal living room, en-suite bedroom/study, and a mud room with built-ins complete the main level living spaces. The upper level is highlighted by a luxurious primary suite with dual walk-in closets with built-ins, and a spa-like bathroom with heated floors, double vanities, stand-alone soaking tub, and heavy glass enclosed shower. The walk-up lower level includes a spacious recreation room with a wet bar, an exercise room, a bedroom with full bathroom, and a flex space. The 14,976 square foot lot is professionally landscaped with outdoor lighting and includes an irrigation system. This home has a built-in elevator shaft for optional conversion. Convenient to downtown Falls Church, Tysons, McLean, and much more.
/u.realgeeks.media/markqueenerhomesales/Recently_Saved_-_1_of_1_(1).jpeg)
Additional Information
- Acres
- 0.34
- Lot Size
- 14,810
- Living Area
- 4,638
- Elementary School
- Haycock
- Middle School
- Longfellow
- High School
- Mclean
- Roof
- Architectural Shingle
- Fireplace Description
- Gas/Propane
- Appliances
- Built-In Microwave, Dishwasher, Disposal, Freezer, Humidifier, Oven/Range - Gas, Range Hood, Refrigerator, Six Burner Stove, Stainless Steel Appliances, Washer/Dryer Hookups Only, Water Heater
- Cooling
- Central A/C
- Heating
- Central
- Basement
- Yes
- Taxes
- $13,150
Mortgage Calculator
Listing courtesy of KW Metro Center. Contact:
Selling Office: .