1018 Salt Meadow Lane, Mclean, VA 22101
- $1,565,000
- 4
- BD
- 3
- BA
- 2,967
- SqFt




- Sold Price
- $1,565,000
- List Price
- $1,585,000
- Days on Market
- 7
- Closing Date
- Jul 23, 2026
- MLS#
- VAFX2321490
- Status
- CLOSED
- Type
- Single Family Residential
- Style
- Colonial
- Year Built
- 1979
- Bedrooms
- 4
- Full-baths
- 2
- Half-baths
- 1
- County
- Fairfax
- Neighborhood
- Heather Hill
- Subdivision
- Heather Hill
Property Description
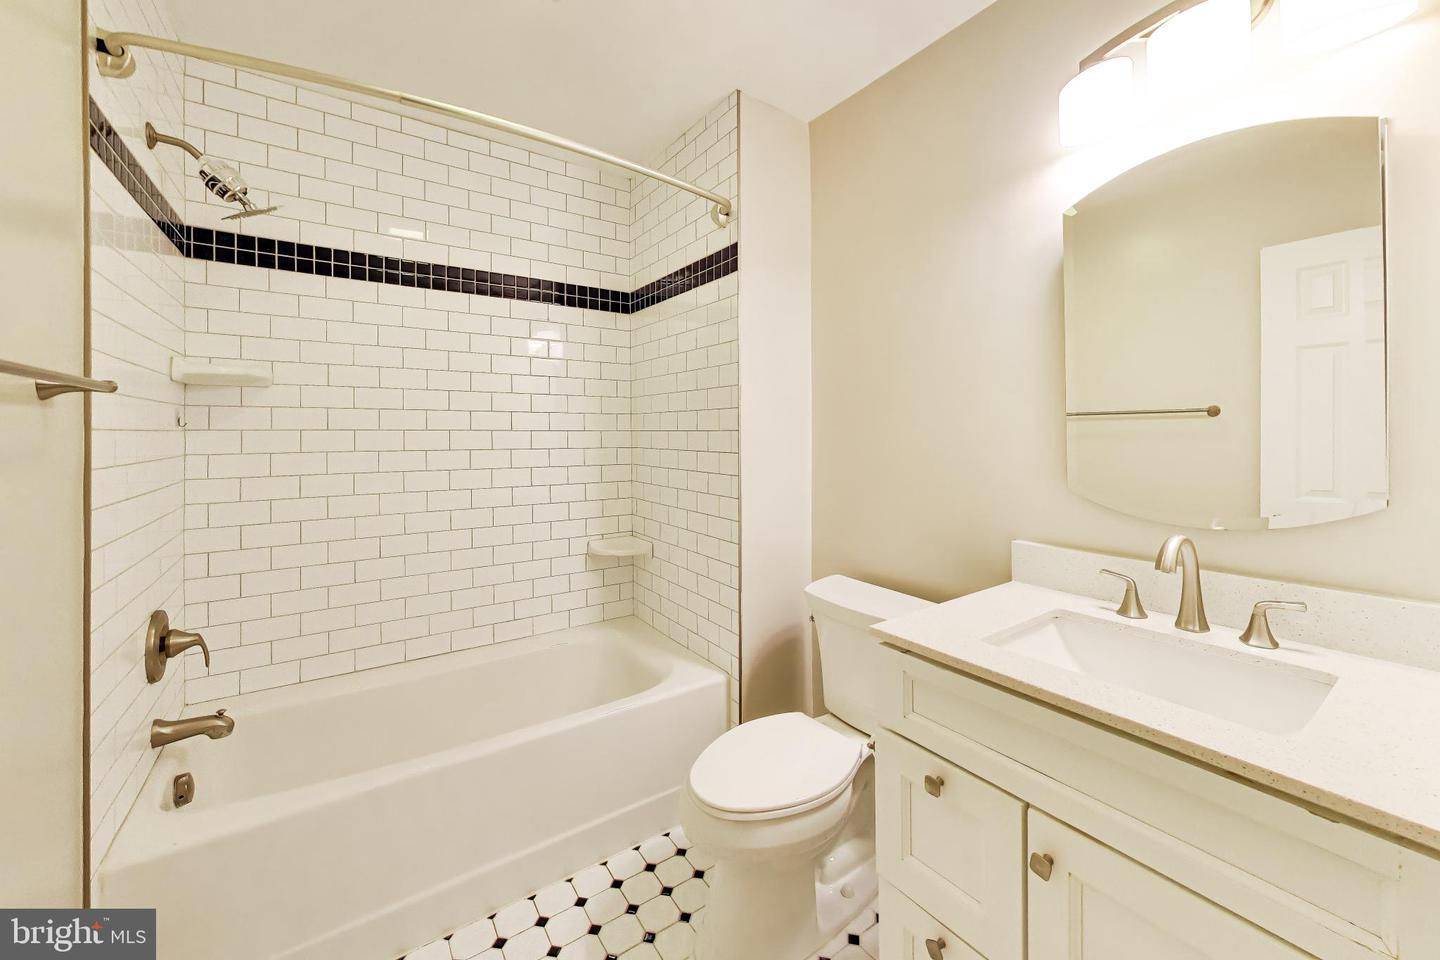
Beautifully updated home tucked away on a cul-de-sac in a desirable McLean neighborhood, offering a wonderful blend of classic charm, modern finishes, and everyday functionality. Located in the sought-after Langley High School cluster, this home features fresh paint throughout, new hardwood flooring on the main and upper levels, updated bathrooms, and new light fixtures. A grand double-door entry opens to a spacious foyer and sets the tone for the home’s comfortable, elegant layout. To the left, a private office with French doors offers an ideal work-from-home space, study, or sitting room. To the right, the large living room features a charming bay window and flows seamlessly into the formal dining room, creating an inviting layout for entertaining. The kitchen is both stylish and functional, with ceiling-height cabinetry, breakfast bar seating, and generous table space framed by a bay window overlooking the rear yard. The kitchen opens to the family room, where a white brick wood-burning fireplace creates a warm focal point. A door from the family room leads directly to the backyard, making indoor-outdoor living easy. A main-level laundry room adds everyday convenience. Upstairs, the spacious primary suite offers a walk-in closet and a beautifully updated private bathroom with a double vanity and tile shower. Three additional bedrooms and an updated hall bathroom complete the upper level, providing comfortable space for family, guests, or additional office needs. The finished lower level adds valuable flexibility, featuring a large den that can serve as a recreation room, media area, playroom, or home gym. This home offers the quiet feel of a neighborhood cul-de-sac while remaining close to major commuter routes, including I-495 and the Dulles Access Road, along with shopping, dining, and the many conveniences of McLean.
/u.realgeeks.media/markqueenerhomesales/Recently_Saved_-_1_of_1_(1).jpeg)
Additional Information
- Acres
- 0.35
- Lot Size
- 15,245
- Living Area
- 2,967
- Elementary School
- Churchill Road
- Middle School
- Cooper
- High School
- Langley
- Roof
- Architectural Shingle
- Fireplace Description
- Brick, Mantel(s), Wood
- Appliances
- Dishwasher, Disposal, Dryer, Oven/Range - Electric, Washer, Built-In Microwave, Refrigerator, Stainless Steel Appliances, Water Heater
- Cooling
- Central A/C
- Heating
- Heat Pump(s)
- Basement
- Yes
- Taxes
- $16,231
Mortgage Calculator
Listing courtesy of LuxManor Real Estate, Inc. Contact:
Selling Office: .