4308 General Kearny Ct, Chantilly, VA 20151
- $875,000
- 5
- BD
- 4
- BA
- 2,228
- SqFt






- List Price
- $875,000
- Days on Market
- 10
- MLS#
- VAFX2337772
- Status
- ACTIVE UNDER CONTRACT
- Type
- Single Family Residential
- Style
- Split Level
- Year Built
- 1980
- Bedrooms
- 5
- Full-baths
- 3
- Half-baths
- 1
- County
- Fairfax
- Neighborhood
- Pleasant Valley
- Subdivision
- Pleasant Valley
Property Description
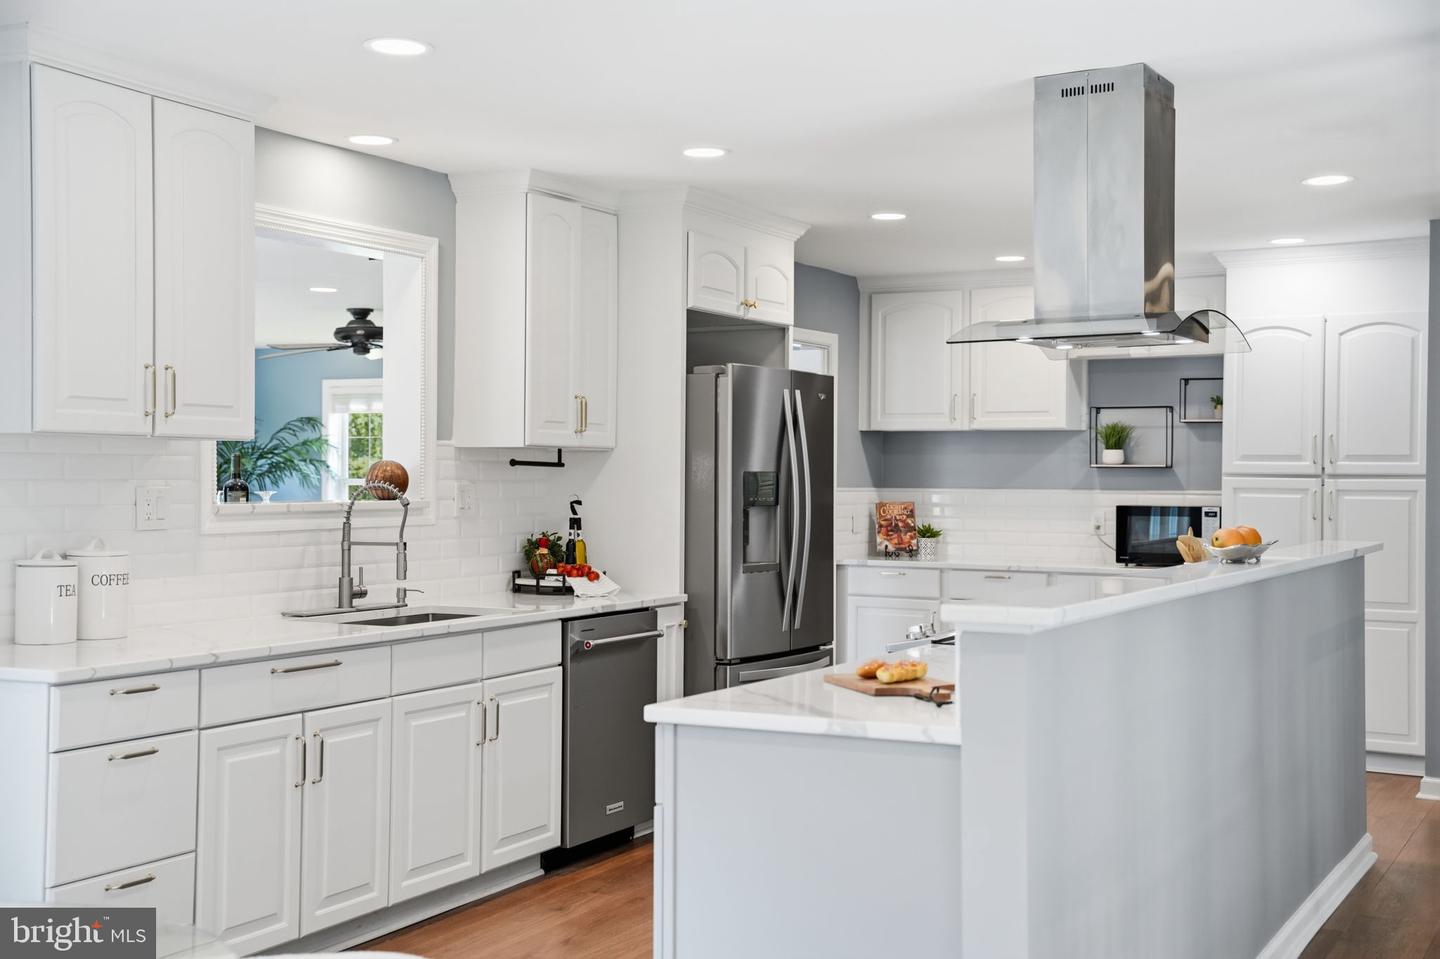
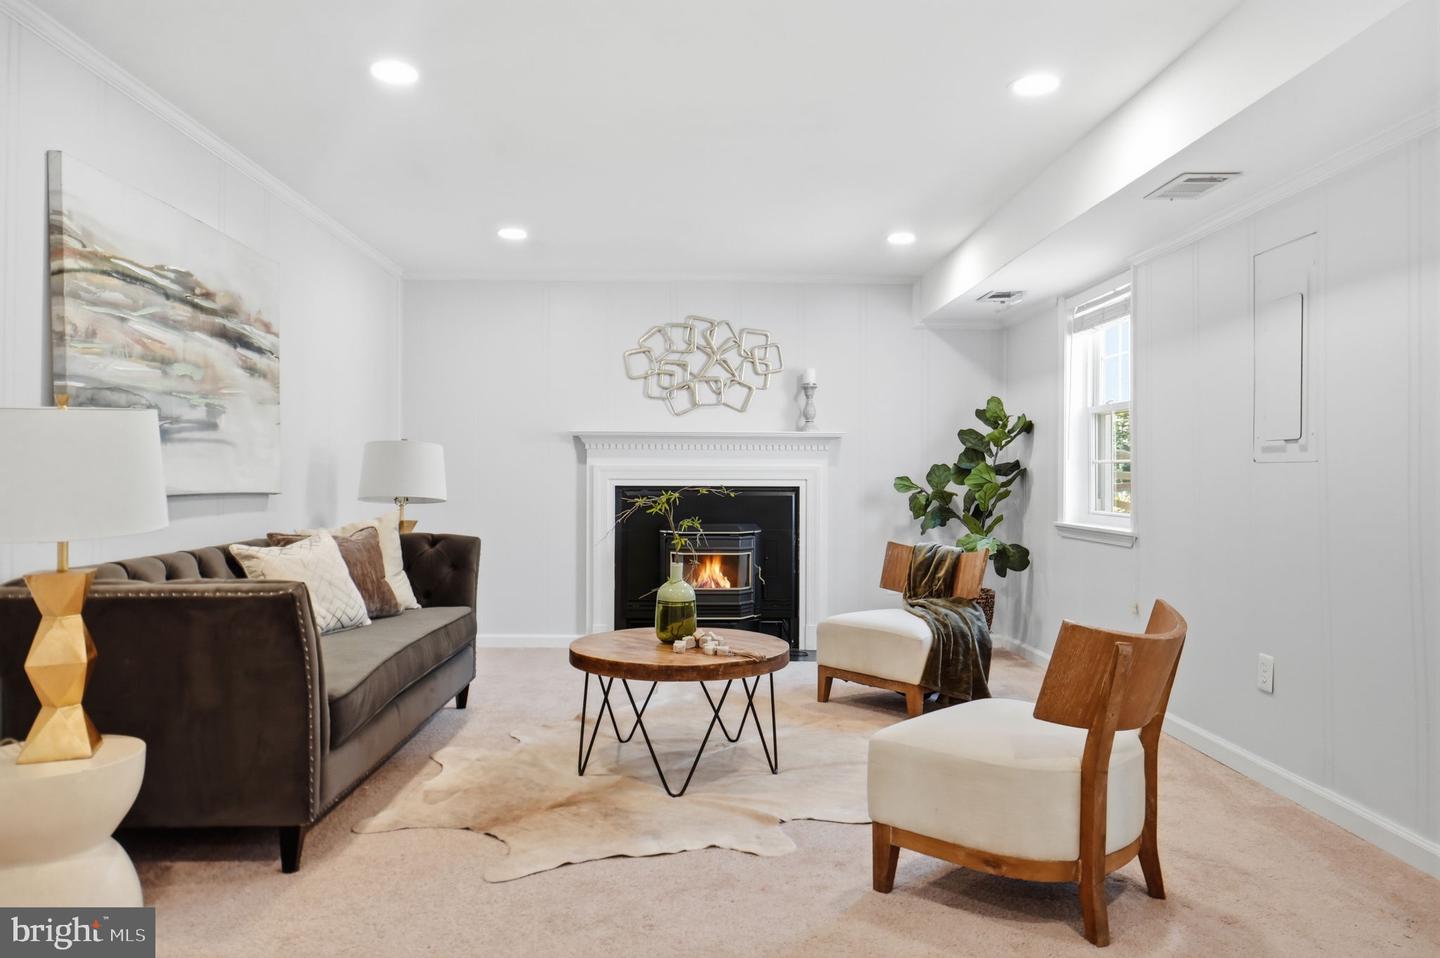
Don’t miss out; this one won’t last long! Schedule a visit now to view this beautifully updated single-family home featuring a massive two-level addition that is sure to impress. This home features 5 bedrooms and 3 ½ bathrooms, a newer roof, and updates at every turn. The addition, which provides a spacious great room located just off a spectacularly remodeled kitchen, creates an ideal layout for everyday living and entertaining. Pass through the great room to access your serene deck overlooking the private, tree-backed yard – perfect for entertaining, gathering, or simply relaxing at home. Downstairs, the addition offers a gorgeous second primary bedroom retreat complete with a stunning en-suite bathroom, a 5th bedroom, and a dedicated office area, providing incredible flexibility for today's lifestyle. The rec room features a cozy pellet stove, creating the perfect space to relax and unwind. Enjoy the outdoors from the beautiful deck overlooking the private, tree-backed setting, or unwind and enjoy your morning coffee in the screened-in area below the deck. Freshly painted throughout, this home is move-in ready and offers exceptional indoor and outdoor living. The large, fully fenced rear yard backs to trees, providing privacy and plenty of space to play, entertain, or relax. The spacious 2-car garage includes a Tesla charger, offering added convenience for electric vehicle owners. NO HOA! Community pool membership is available. Located within a desirable school pyramid and conveniently close to shopping, dining, and major commuting routes, this exceptional home offers space, flexibility, privacy, and an unbeatable location. You won’t want to miss it!
/u.realgeeks.media/markqueenerhomesales/Recently_Saved_-_1_of_1_(1).jpeg)
Additional Information
- Acres
- 0.27
- Lot Size
- 11,761
- Living Area
- 2,228
- Lot Description
- Backs to Trees, No Thru Street, Rear Yard
- Elementary School
- Virginia Run
- Middle School
- Stone
- High School
- Westfield
- Fireplace Description
- Other
- Appliances
- Stainless Steel Appliances, Stove, Refrigerator, Dishwasher, Microwave, Range Hood, Washer, Dryer, Disposal
- Cooling
- Central A/C
- Heating
- Central
- Pool
- Yes
- Basement
- Yes
- Taxes
- $9,185
Mortgage Calculator
Listing courtesy of Samson Properties. Contact: 7033788810