286 Lewis Drive, Ruckersville, VA 22968
- $720,311
- 3
- BD
- 3
- BA
- 3,293
- SqFt




- Sold Price
- $720,311
- List Price
- $725,000
- Days on Market
- 36
- Closing Date
- Jul 07, 2026
- MLS#
- VAGR2000834
- Status
- CLOSED
- Type
- Single Family Residential
- Style
- Traditional
- Year Built
- 2006
- Bedrooms
- 3
- Full-baths
- 3
- County
- Greene
- Neighborhood
- Westview
- Subdivision
- Westview
Property Description
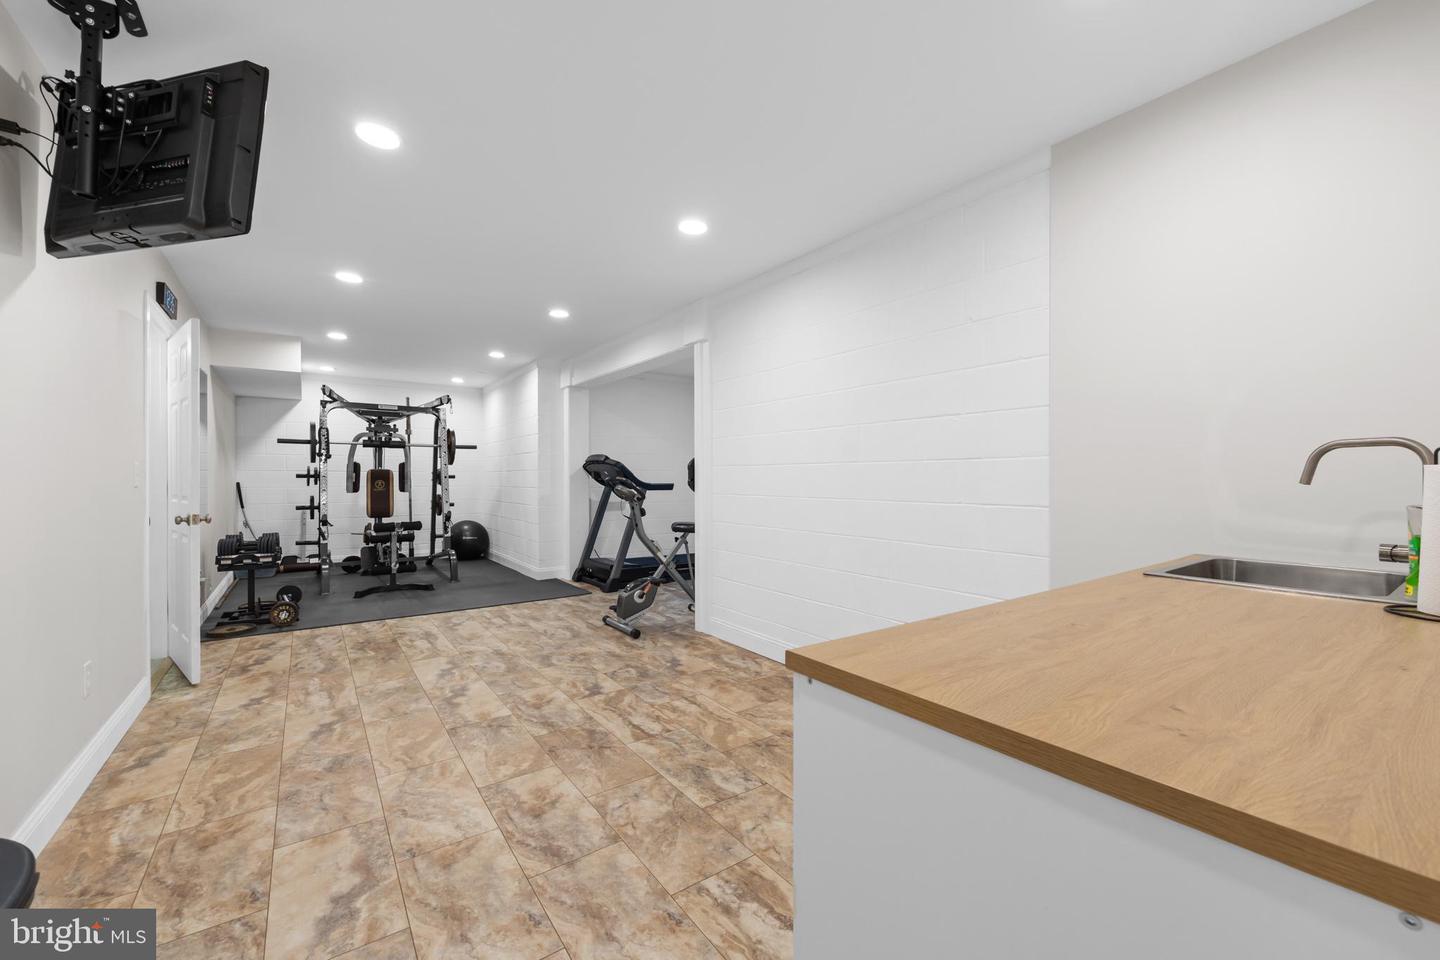
Tucked Away Near Charlottesville – Privacy, Convenience & Space Privately set on a quiet cul-de-sac and not visible from the street, this beautifully maintained home offers a rare blend of seclusion and convenience—just minutes to Rt. 29 & 33, Charlottesville, Northrop Grumman, Charlottesville–Albemarle Airport, Harrisonburg, wineries, breweries, and Skyline Drive. Over 4,000 finished sq ft (floorplans available). A standout value for the space, privacy, and location offered. 3BR / 3BA + flexible walk out - basement level guest space/bonus room used as 4th bedroom + Bonus room over 2-car garage! Kitchen with granite countertops, Kenmore Elite appliances, under counter lighting, pull-outs, appliance lift, and a spacious walk-in pantry. Front porch + screened rear porch completely private Remodeled primary bath (2023), Central Vac, Underground dog fence Hard-to-find combination of space, privacy, and proximity—schedule your showing today.
/u.realgeeks.media/markqueenerhomesales/Recently_Saved_-_1_of_1_(1).jpeg)
Additional Information
- Acres
- 2.09
- Lot Size
- 91,040
- Living Area
- 3,293
- Lot Description
- Backs to Trees, Cul-de-sac, Front Yard, No Thru Street, Partly Wooded, Private, Rear Yard, Secluded, SideYard(s)
- Exterior Features
- Outbuilding(s)
- Elementary School
- Call School Board
- Middle School
- William Monroe
- High School
- William Monroe
- Roof
- Composite
- Appliances
- Built-In Microwave, Cooktop, Dishwasher, Disposal, Oven - Wall, Refrigerator, Central Vacuum
- Cooling
- Heat Pump(s), Central A/C
- Heating
- Heat Pump - Gas BackUp, Central
- Basement
- Yes
- Taxes
- $3,142
Mortgage Calculator
Listing courtesy of Montague, Miller & Company. Contact:
Selling Office: .