1231 Byrd Avenue Unit #4A, Richmond, VA 23226
- $1,580,000
- 2
- BD
- 2
- BA
- 3,319
- SqFt


- Sold Price
- $1,580,000
- List Price
- $1,650,000
- Days on Market
- 99
- Closing Date
- Aug 02, 2024
- MLS#
- VAHN2000490
- Status
- CLOSED
- Type
- Single Family Residential
- Style
- Traditional
- Year Built
- 2008
- Bedrooms
- 2
- Full-baths
- 2
- County
- Henrico
- Neighborhood
- Monument Square Condomin
- Subdivision
- Monument Square Condomin
Property Description
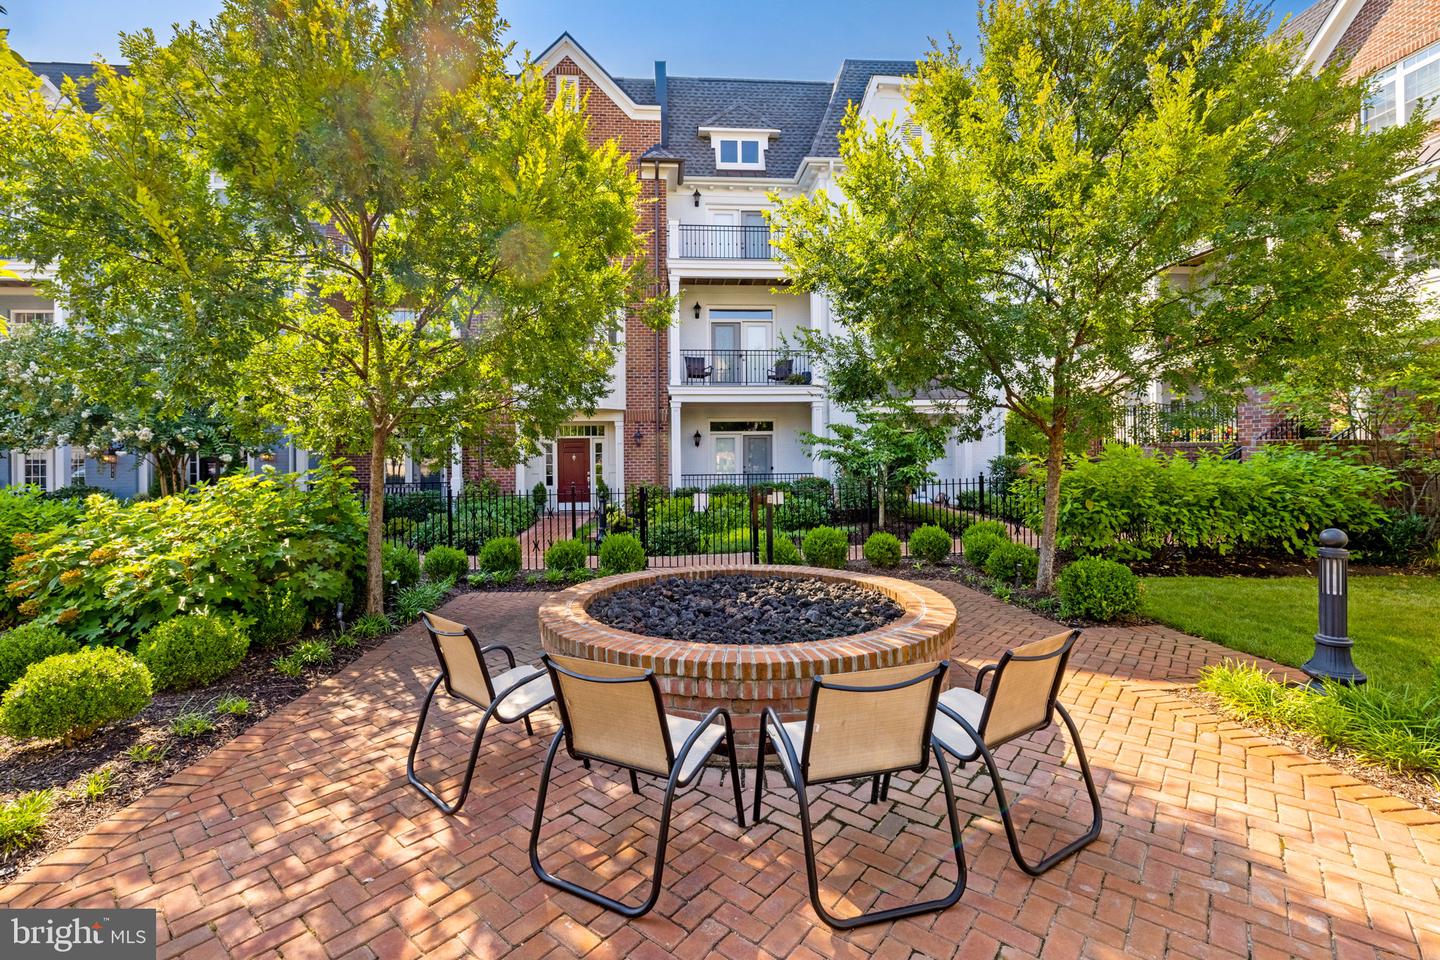
Presenting an elegant Penthouse residence situated in esteemed Monument Square, w/ a secure entrance & a convenient elevator that opens into a welcoming foyer. The formal rooms exude sophistication, featuring tasteful crown molding & classic columns. Experience culinary finesse in the well-appointed designer kitchen, complete with stainless steel Wolf appliances, granite counters, a granite island, & double ovens. The adjacent breakfast room transitions to an outdoor balcony, offering a refreshing retreat. The living room, adorned with French doors & a gas fireplace, extends to yet another balcony, providing a relaxed ambiance. Entertain in style w/ a spacious dining room, accompanied by a convenient butler’s pantry featuring a wine refrigerator & copper sink. The generously sized primary suite includes a comfortable sitting room that opens to the balcony. The residence is equipped with SONOS surround sound, recessed lighting, plantation shutters, & 5' plank red oak cherry flooring. For everyday convenience, a large laundry room features cabinets & a laundry sink. The large, two-car garage is designed for practicality, with ample space & a remote entrance for ease of use.
/u.realgeeks.media/markqueenerhomesales/Recently_Saved_-_1_of_1_(1).jpeg)
Additional Information
- Living Area
- 3,319
- Appliances
- Built-In Microwave, Dishwasher, Oven - Wall, Oven/Range - Gas, Range Hood, Refrigerator, Stainless Steel Appliances, Trash Compactor, Water Heater
- Cooling
- Heat Pump(s)
- Heating
- Forced Air
- Pool
- Yes
- Taxes
- $11,583
Mortgage Calculator
Listing courtesy of Long & Foster. Contact:
Selling Office: .