11548 Chapman Mill Dr, Glen Allen, VA 23060
- $762,980
- 3
- BD
- 3
- BA
- 2,781
- SqFt




- List Price
- $762,980
- Days on Market
- 16
- MLS#
- VAHN2001298
- Status
- ACTIVE
- Type
- Single Family Residential
- Style
- Traditional
- Year Built
- 2025
- Bedrooms
- 3
- Full-baths
- 2
- Half-baths
- 1
- County
- Henrico
- Neighborhood
- None Available
- Subdivision
- None Available
Property Description
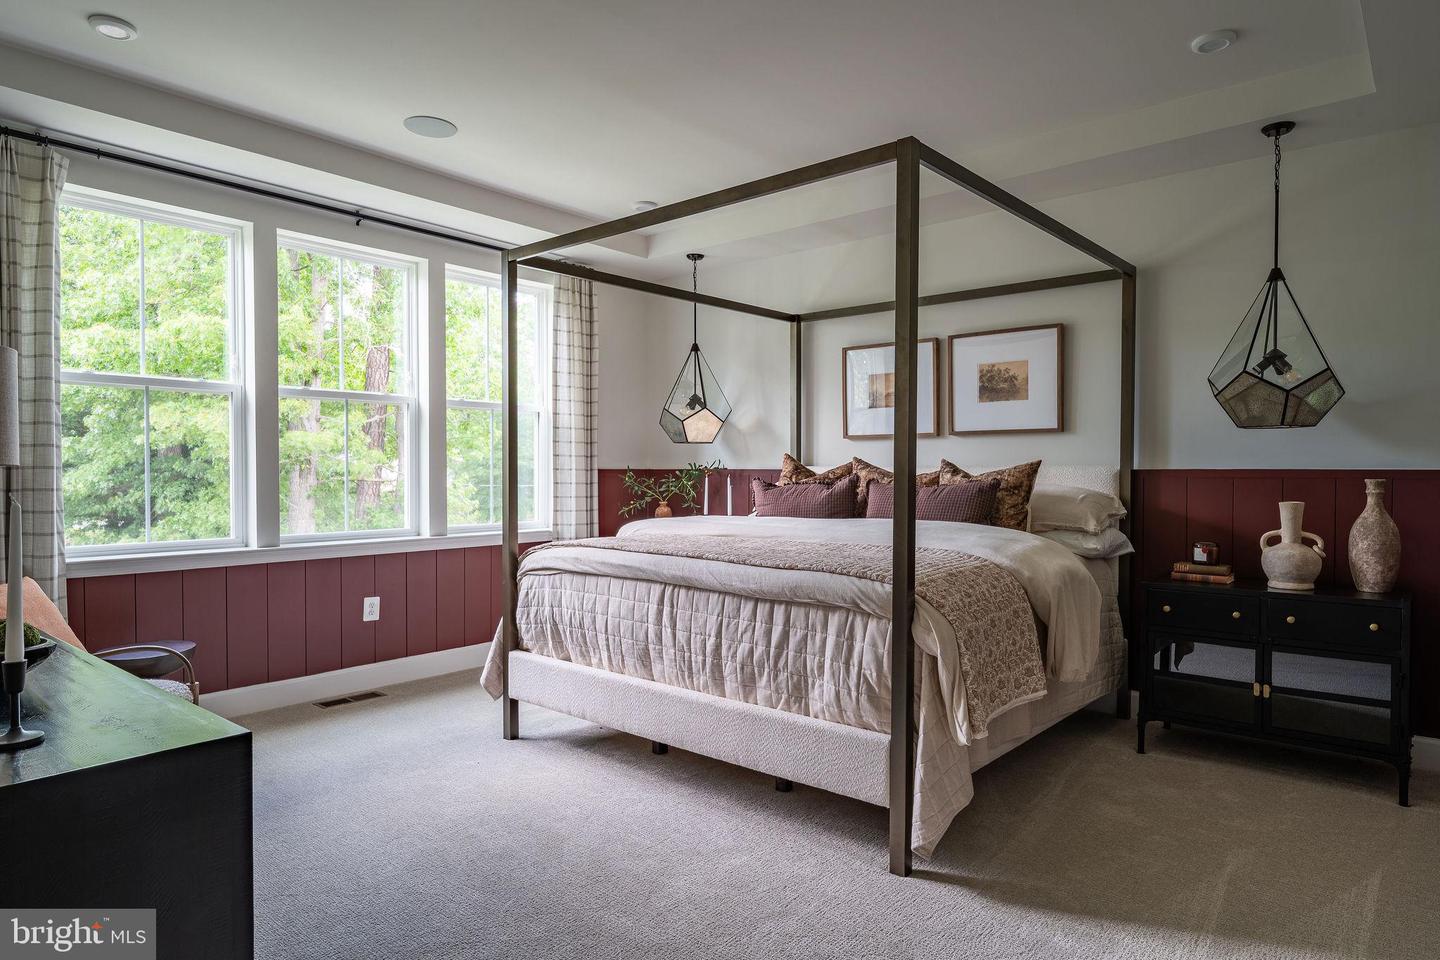
Brand new Miller & Smith Home. The Crosby floor plan at Sadler Square! Don’t miss this rare opportunity to own a quick-delivery home scheduled for move-in October 2026. Why wait to build when this beautifully upgraded home will be ready soon? Situated on Homesite 33, the Crosby makes an immediate impression with its side-load garage, upgraded Elevation #2, stone accents and additional windows. Inside, you’ll find a private study with glass doors, spacious great room, casual dining area and loft. The designer kitchen is a standout with River Rock maple cabinetry, a contrasting Onyx island, Carrara Miska quartz countertops, designer backsplash, tapered wood hood, 36" gas cooktop, built-in wall oven and microwave, and stainless steel appliances. The deluxe primary bath offers a freestanding tub, tiled shower with frameless glass door and upgraded finishes. Upgraded flooring, cabinetry, lighting and designer selections are already included throughout the home. Plus upper level loft. With extensive structural and designer upgrades already included, this is your chance to get into a brand-new Miller & Smith home without the wait. October is right around the corner—schedule your tour today!
/u.realgeeks.media/markqueenerhomesales/Recently_Saved_-_1_of_1_(1).jpeg)
Additional Information
- Acres
- 0.19
- Lot Size
- 8,276
- Living Area
- 2,781
- Elementary School
- Rivers Edge
- Middle School
- Holman
- High School
- Glen Allen
- Appliances
- Dishwasher, Oven - Wall, Refrigerator, Exhaust Fan, Disposal, Microwave, Oven/Range - Gas
- Cooling
- Central A/C
- Heating
- Forced Air, Central
Mortgage Calculator
Listing courtesy of Century 21 Redwood Realty. Contact: