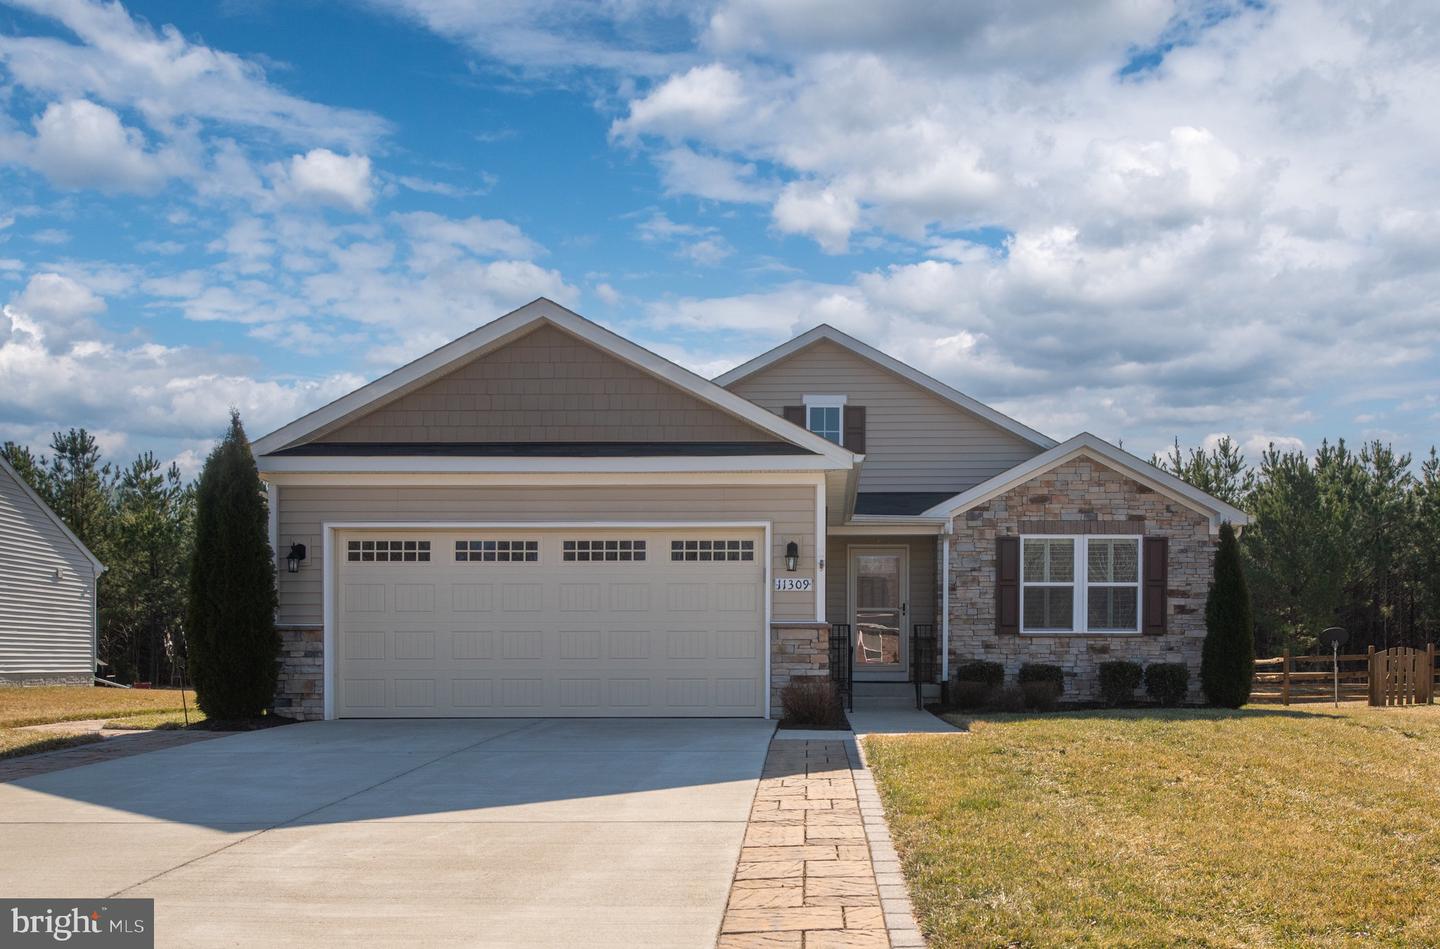
11309 Emerald Drive, King George, VA 22485
- $532,000
- 3
- BD
- 3
- BA
- 1,736
- SqFt




- Sold Price
- $532,000
- List Price
- $532,000
- Days on Market
- 12
- Closing Date
- Apr 14, 2025
- MLS#
- VAKG2006076
- Status
- CLOSED
- Type
- Single Family Residential
- Style
- Raised Ranch/Rambler
- Year Built
- 2020
- Bedrooms
- 3
- Full-baths
- 3
- County
- King George
- Neighborhood
- Hopyard Farm
- Subdivision
- Hopyard Farm
Property Description
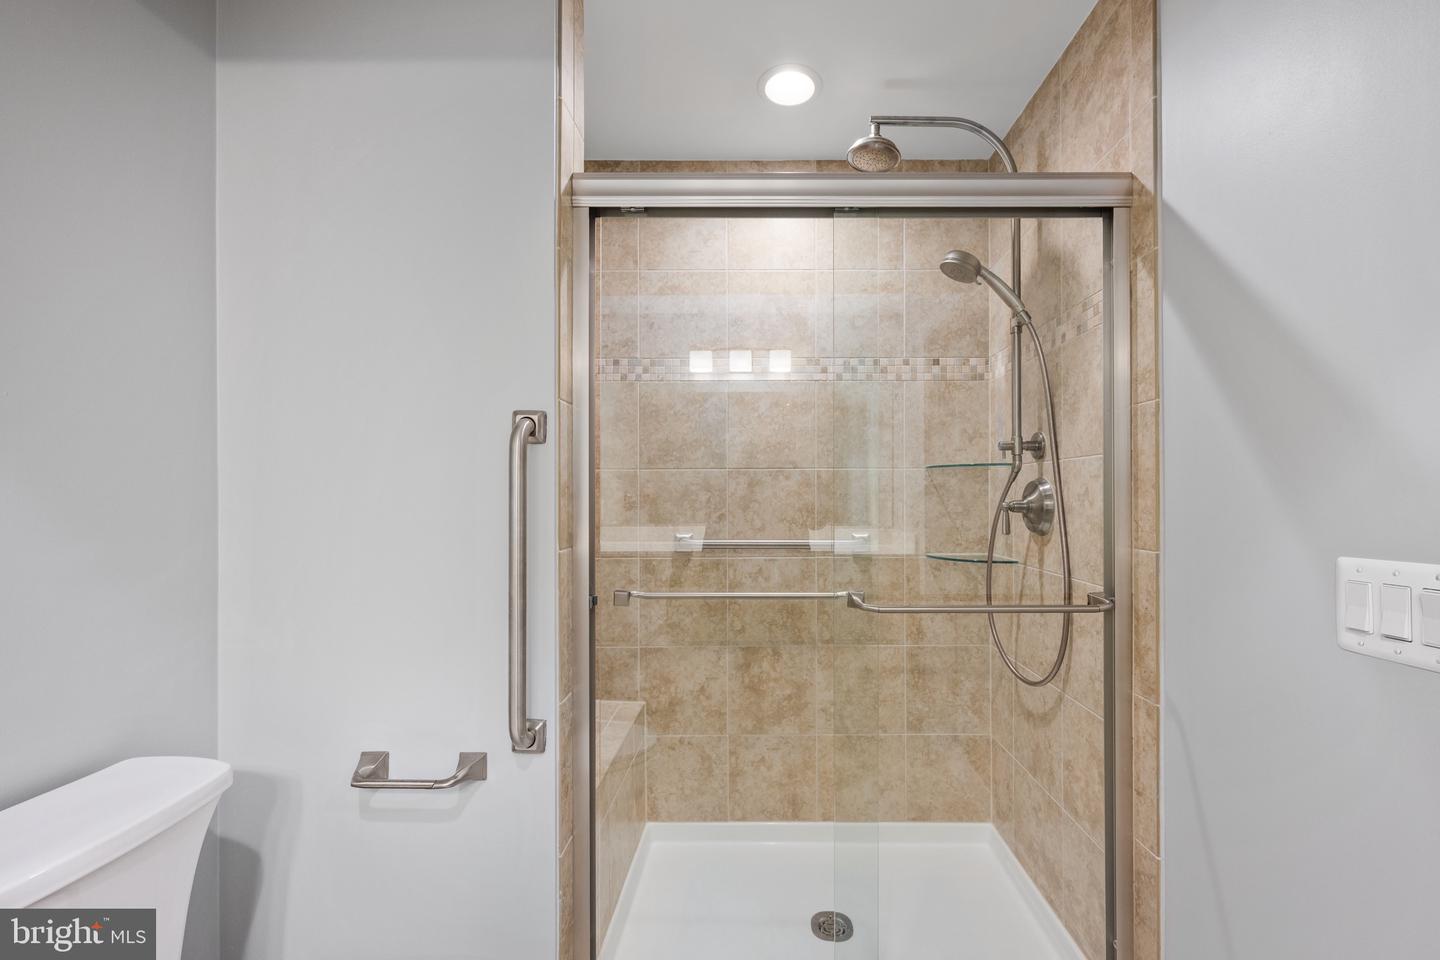
This property exudes Quality, Stunning features and Excellent Craftsmanship. It is one of a kind with numerous premium upgrades. Some of the many upgrades are ----- garage door opener can be smart phone enabled as can numerous light switches ---- manufactured wood flooring - Quartz countertops - Stone Backsplash - S Steel appliances - Ceramic tiled baths - Walk -in-closets - Ceiling fans in all rooms and 2 more in the screened porch - Crown molding - a beautiful fully finished basement with - full bath and a ductless mini-split HVAC system -- rooms can be set off as bedrooms, game a room, living room, office what ever your life style needs. It is a completely finished basement you just divide as you want ****On the main level has a front bedroom with a built in Murphy bed that has storage units on either side containing 3 wide drawers & 3 shelves making this the ideal Bedroom/ Office ***** There is a Third bedroom with large closet and a full Hall bath *** The family room/Dining room has custom built in shelves and cabinets with an area that a TV or Mirror can be mounted and 2 extra coat closets ***** The Roomy bright Living - Dining - Kitchen area opens to the large screen porch **** the large laundry room with cabinets - sink and a hanging bar makes doing laundry a breeze *** The primary bedroom has a walk-in ceramic shower with a large walk-in closet - --There is a whole home generator with an owned 1000 gallon buried gas tank You will always have power **** The 2 car garage comes with an epoxy floor -- storage cabinets with work table --- closet storage also a ductless mini-split HVAC system so you can enjoy your hobbies summer and winter **** Pavers line the yard all the way to the back area which is a dream come true making relaxing and entertaining enjoyable --- There is a large screened porch with Trex flooring, custom dimmable lights and 2 ceiling fans --- the porch opens a Trex deck with lighted steps down to the large paved patio area which contains a Hot tub with roof and light --- Enjoy this 3 area expanse with it's wooded view with your family and friends --- The yard is completely serviced by an in ground sprinkler system so no hose dragging or brown spots **** *** All of this in an amenity filled neighborhood with, - walking trail - pool - tennis courts - club house - playground - and more ---- do you like boating and Kayaking?? The public boat dock on the Rappahannock River is just a mile away AND you are between Richmond - Washington DC - Fredericksburg and Dahlgren location location ! ***** Come enjoy the good life
/u.realgeeks.media/markqueenerhomesales/Recently_Saved_-_1_of_1_(1).jpeg)
Additional Information
- Acres
- 0.21
- Lot Size
- 9,147
- Living Area
- 1,736
- Lot Description
- Backs to Trees
- Exterior Features
- Exterior Lighting, Hot Tub, Underground Lawn Sprinkler
- Appliances
- Dishwasher, Disposal, Icemaker, Refrigerator, Stainless Steel Appliances, Stove, Washer, Dryer, Exhaust Fan, Built-In Microwave, Water Heater
- Cooling
- Ceiling Fan(s), Central A/C, Heat Pump(s), Zoned
- Heating
- Heat Pump(s), Central, Zoned
- Pool
- Yes
- Basement
- Yes
- Taxes
- $2,995
Mortgage Calculator
Listing courtesy of RE/MAX Supercenter. Contact:
Selling Office: .