8454 Colfax Drive, King George, VA 22485
- $529,000
- 4
- BD
- 4
- BA
- 2,265
- SqFt














- Sold Price
- $529,000
- List Price
- $515,000
- Days on Market
- 4
- Closing Date
- Mar 10, 2026
- MLS#
- VAKG2007622
- Status
- CLOSED
- Type
- Single Family Residential
- Style
- Colonial
- Year Built
- 2018
- Bedrooms
- 4
- Full-baths
- 3
- Half-baths
- 1
- County
- King George
- Neighborhood
- Presidential Lakes
- Subdivision
- Presidential Lakes
Property Description
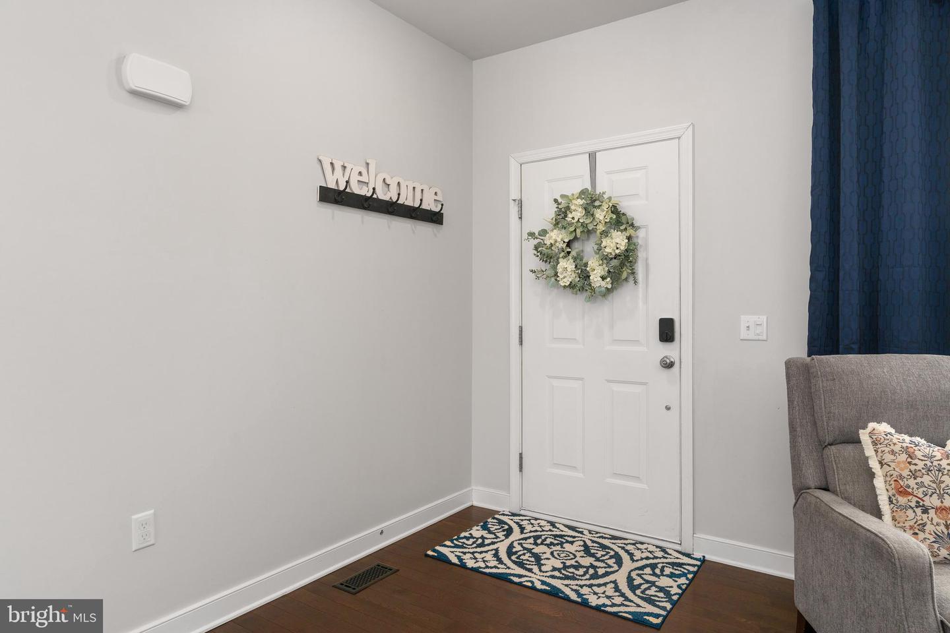
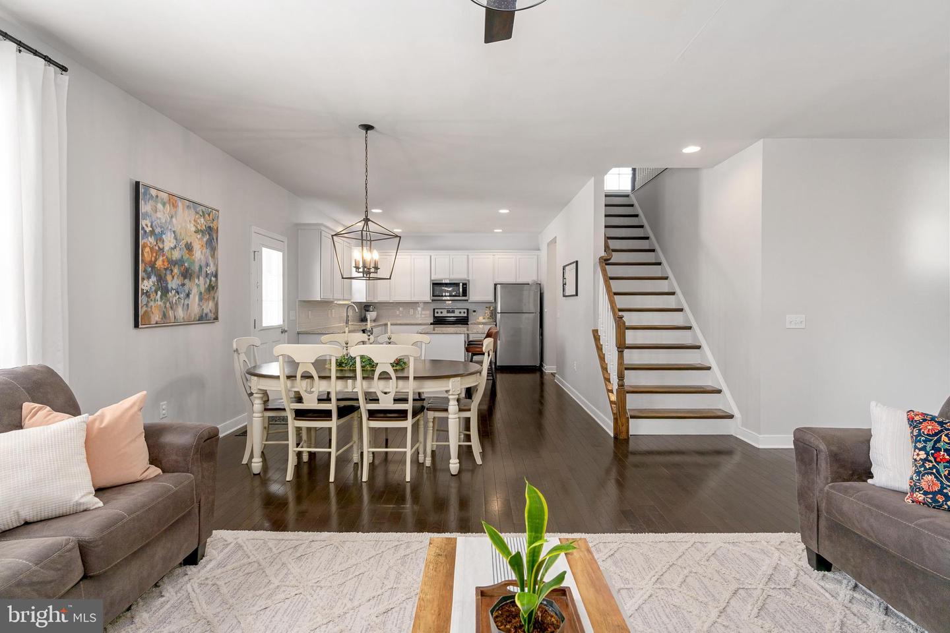
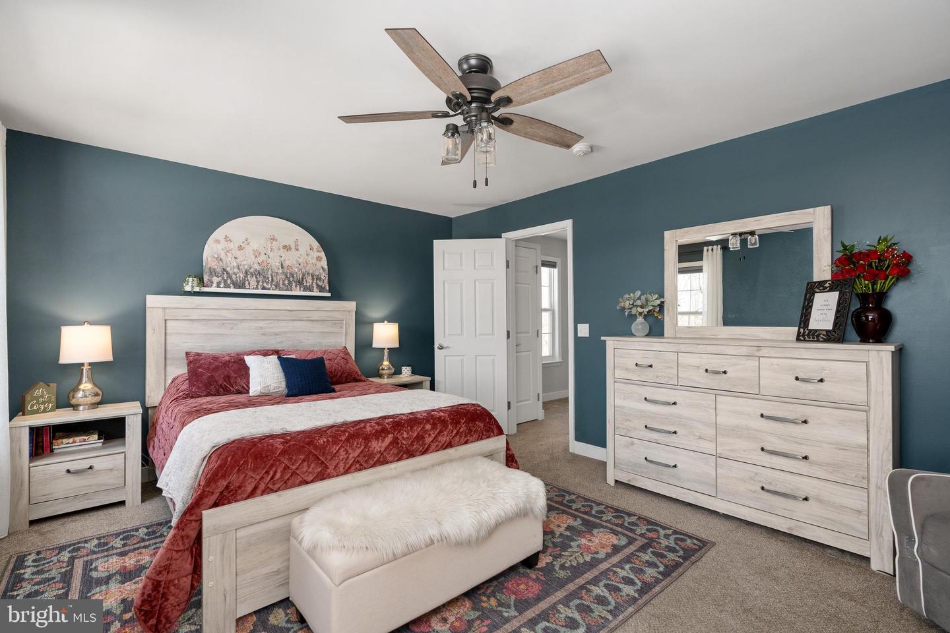
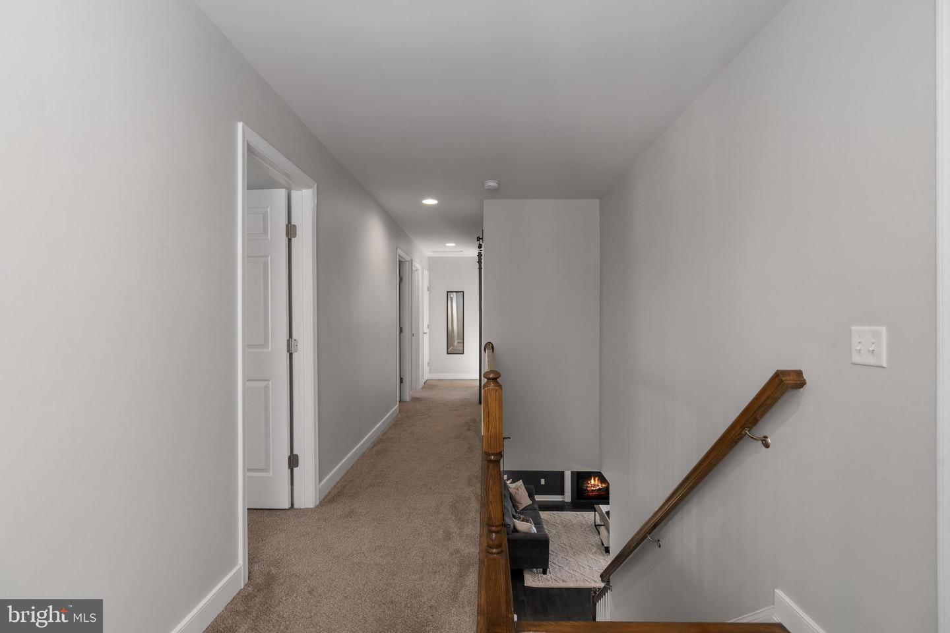
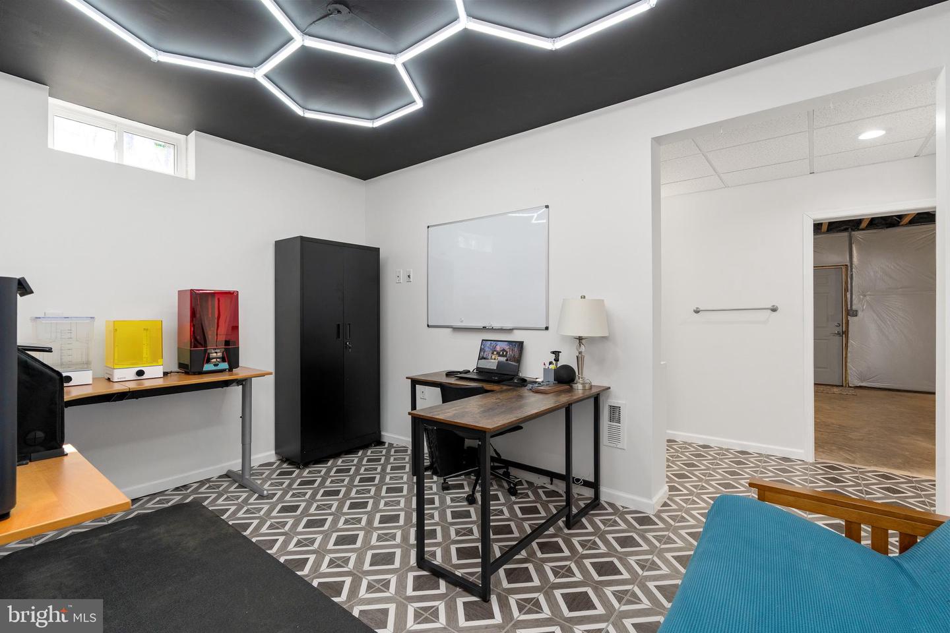
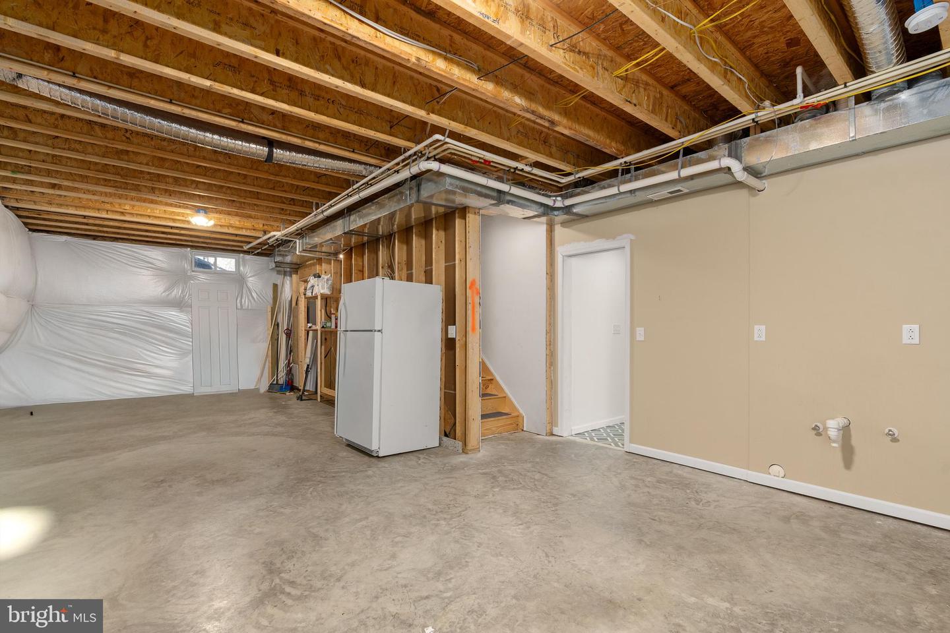
This is the kind of home that feels welcoming the moment you arrive—quiet, spacious, and thoughtfully designed for real life. Tucked into the Presidential Lakes community and set on just under an acre with peaceful wooded views, this move-in-ready Colonial offers the perfect balance of comfort, function, and room to breathe. At the heart of the home is a kitchen you’ll genuinely enjoy using. There’s an abundance of granite counter space for cooking, baking, or hosting, plus a large center island with a breakfast bar where people naturally gather. Stainless steel appliances, plenty of cabinetry, custom backsplash, recessed lighting, and a sunny breakfast area make this space as practical as it is inviting. The kitchen opens directly to the living room, where a gas fireplace creates a cozy focal point for everyday living and relaxed evenings at home. Hardwood floors flow through much of the main level, beginning in the welcoming foyer and extending into the formal living room—perfect for a sitting area, home office, or flex space. Upstairs, having the laundry room on the bedroom level adds real convenience to daily routines. The primary suite is a true retreat, featuring a sliding barn door that leads to a spacious ensuite bath with a soaking tub, separate custom-tiled shower, double vanity, and private water closet. Three additional bedrooms provide flexibility for guests, hobbies, or work-from-home needs. A walk-up basement with a full bathroom offers excellent storage now and the potential for future additional finished space. Outdoor living is just as enjoyable, with a covered front porch, a rear patio ideal for evenings and weekends, and an attached two-car garage with a large driveway and extra parking pad. The community offers amenities including a pool, basketball courts, lake and beach access, trails, and playgrounds—adding to the lifestyle this home supports. Comfortable, welcoming, and thoughtfully laid out, this home is ready for its next chapter.
/u.realgeeks.media/markqueenerhomesales/Recently_Saved_-_1_of_1_(1).jpeg)
Additional Information
- Acres
- 0.75
- Lot Size
- 32,670
- Living Area
- 2,265
- Lot Description
- Cleared, Cul-de-sac
- Elementary School
- Sealston
- Middle School
- King George
- High School
- King George
- Roof
- Architectural Shingle
- Fireplace Description
- Fireplace - Glass Doors, Gas/Propane, Insert
- Appliances
- Built-In Microwave, Dishwasher, Disposal, Dryer, Oven/Range - Electric, Refrigerator, Stainless Steel Appliances, Washer, Water Heater
- Cooling
- Ceiling Fan(s), Central A/C, Programmable Thermostat
- Heating
- Heat Pump(s), Programmable Thermostat
- Pool
- Yes
- Basement
- Yes
- Taxes
- $2,606
Mortgage Calculator
Listing courtesy of Berkshire Hathaway HomeServices PenFed Realty. Contact:
Selling Office: .