10234 Ashland Drive, King George, VA 22485
- $589,000
- 3
- BD
- 3
- BA
- 1,612
- SqFt










- Sold Price
- $589,000
- List Price
- $579,000
- Days on Market
- 5
- Closing Date
- May 15, 2026
- MLS#
- VAKG2007722
- Status
- CLOSED
- Type
- Single Family Residential
- Style
- Contemporary
- Year Built
- 1988
- Bedrooms
- 3
- Full-baths
- 2
- Half-baths
- 1
- County
- King George
- Neighborhood
- Presidential Lakes
- Subdivision
- Presidential Lakes
Property Description
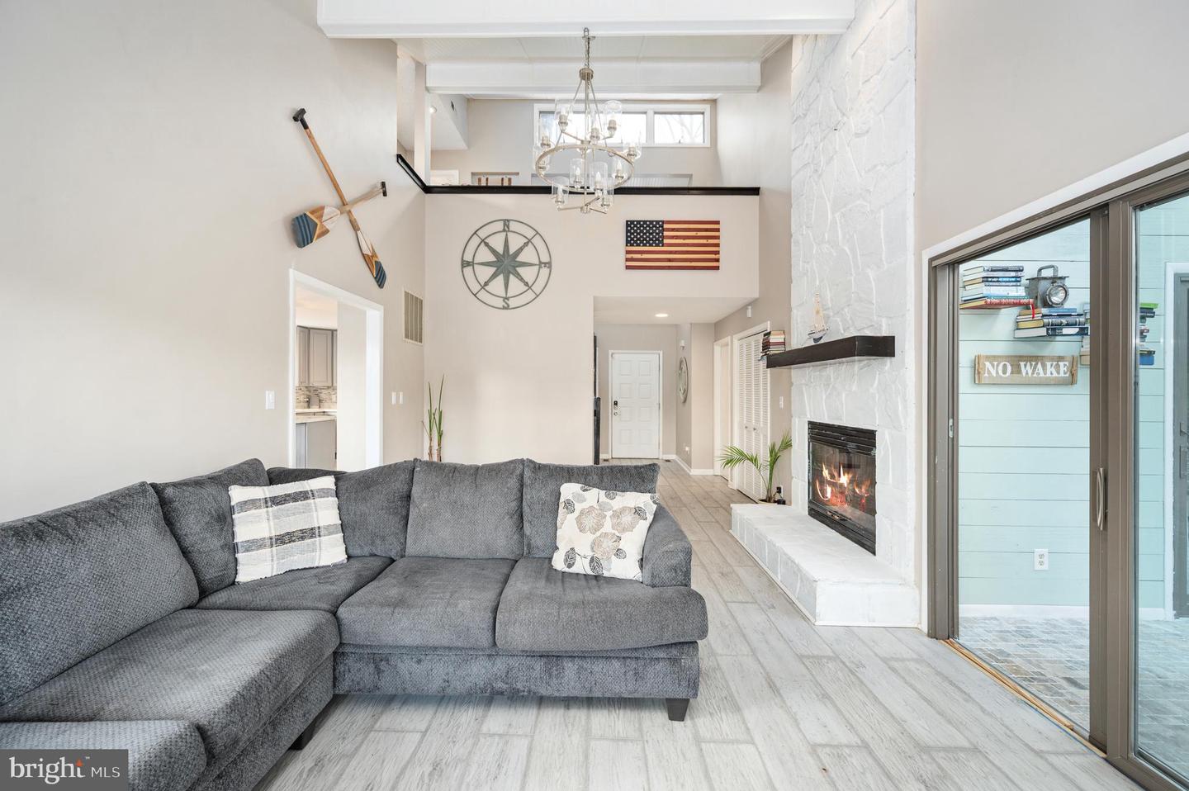
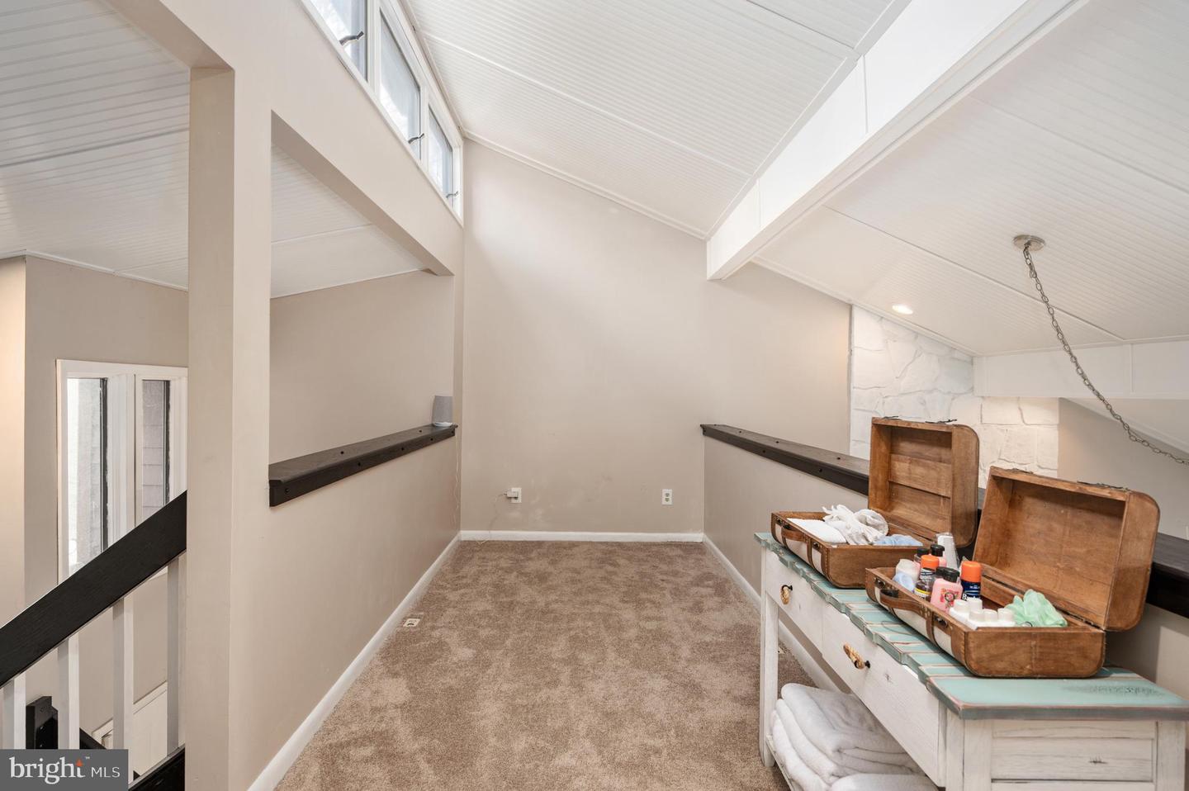
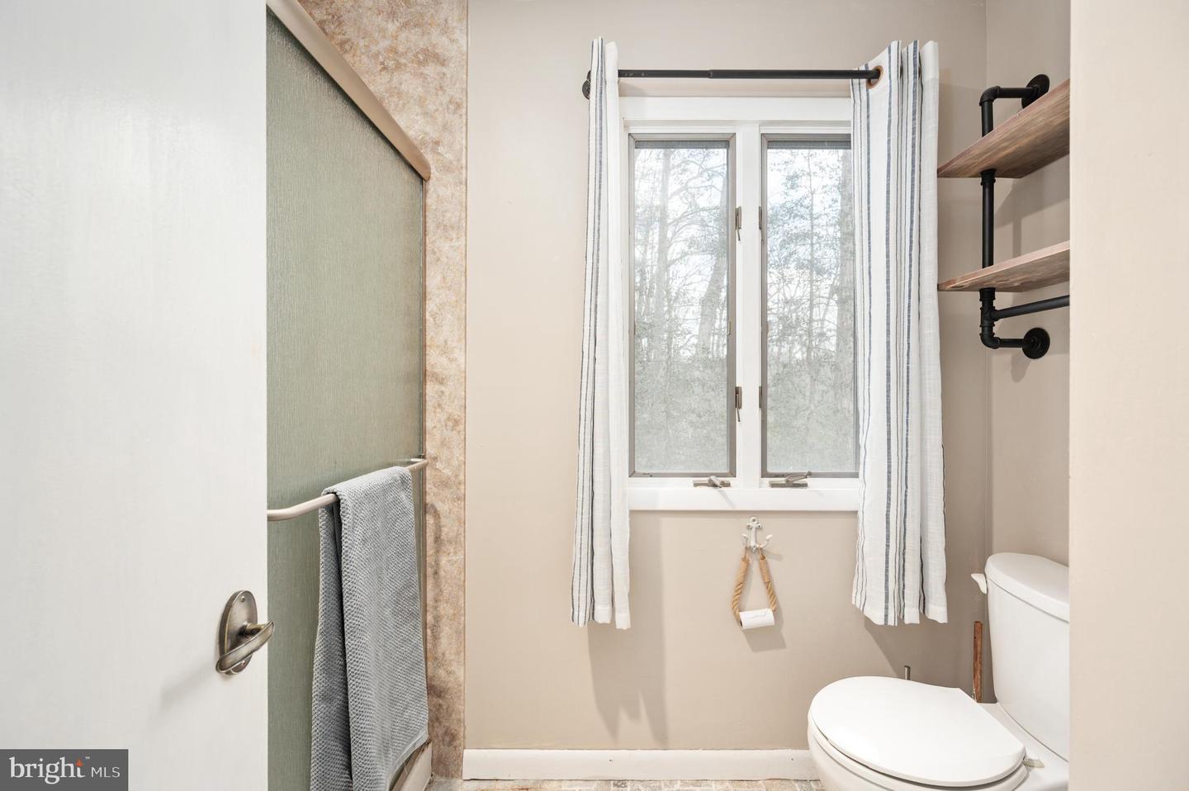
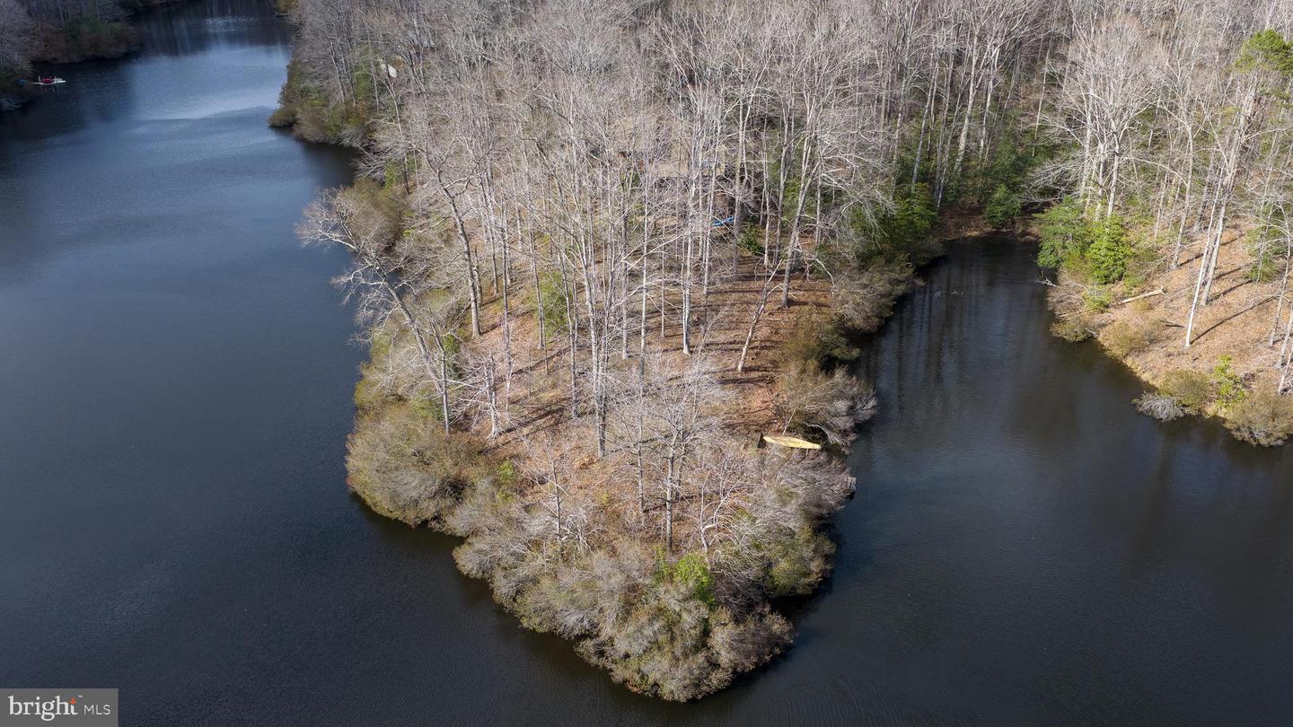
This is a gorgeous Lakefront contemporary home on 3 lots at the end of a cul de sac with a paved driveway and front load 2 car garage. Your private point of 621' of lakefront has a 6 x 16 dock and large raised wraparound deck. The moment you enter this home you know it's special because of the amazing panoramic views from almost every room. Come home from work and feel like you're on vacation! There are 4 Bedrooms and 2 1/2 baths with the primary bed and bath on the main level with an adjacent sunroom featuring a skylight, ceramic tile flooring, sliding door to the deck. The yard has a variety of plantings and a 6 x 8 greenhouse. The best thing is there's no grass to cut! The main level great room has a brick surround gas fireplace and 2 story ceiling. Dining area is just off the kitchen. Laundry/mud room is on the main level between the garage and kitchen. The upstairs hallway, which is open to below, has a reading/office area. Two bedrooms and a bath complete the upper level. Finished basement has another bedroom or office, family room with wood burning stove and built-ins, workshop and storage/workout area. There are so many extras, especially the upgraded light fixtures, that make this property the perfect lake side retreat. Presidential Lake community is conveniently located in central King George and has a pool, picnic and playground area, lake pavilion. You are close to schools, shopping, library, restaurants with a short commute to Dahlgren or Fredericksburg.
/u.realgeeks.media/markqueenerhomesales/Recently_Saved_-_1_of_1_(1).jpeg)
Additional Information
- Acres
- 1.66
- Lot Size
- 72,309
- Living Area
- 1,612
- Lot Description
- Cul-de-sac, Trees/Wooded
- Fireplace Description
- Brick, Gas/Propane, Mantel(s)
- Appliances
- Built-In Microwave, Central Vacuum, Dishwasher, Dryer - Electric, Exhaust Fan, Oven/Range - Electric, Range Hood, Refrigerator, Water Heater, Washer
- Cooling
- Ceiling Fan(s), Heat Pump(s)
- Heating
- Heat Pump(s)
- Pool
- Yes
- Basement
- Yes
- Taxes
- $2,810
Mortgage Calculator
Listing courtesy of RE/MAX Supercenter. Contact:
Selling Office: .